Skip main navigation
Sold
  • Price Unknown

    645 Pine Cir, Gardner, KS 66030

    4beds
    2,800sqft
    Single Family Residence
    Built in 2002
    0.26 Acres Lot
    $425,400 Zestimate®
    $--/sqft
    $2,844 Estimated rent

    Home value

    $425,400

    $400,000 - $451,000

    $2,844/mo

    Zestimate® history
    Loading
    Loading...

    Owner options

    List your home for rent

    $2,844/mo

    Rent Zestimate®

    Find your next renter with Zillow Rental Manager. Plus, with online applications, you can quickly screen prospective tenants – for free.

    Learn more

    $2,844/mo

    Rent Zestimate®

    Refinance and save

    Refinancing to a lower rate could help reduce your monthly payments and save thousands over the life of the loan.

    See today's rates

    Explore your selling options

    Work with a Zillow partner agent

    Leverage their expertise and Zillow's premium Showcase listings to get your home seen by more buyers.

    Get started

    List with your own agent

    Get your home in front of millions of buyers by listing it on Zillow.

    Learn how to do it

    Sell it yourself

    Take full control of how buyers see your home on Zillow by listing For Sale by Owner (FSBO).

    List your home

    What's special

    See-through fireplaceFinished basementCenter island for gatheringNon-conforming bedroomBeautifully refinished hardwood floorsUpdated lightingFreshly painted cabinets
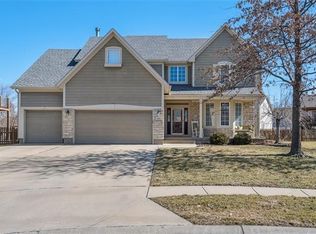
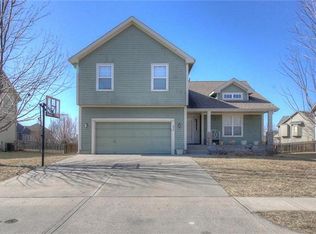
    Welcome home to this beautiful two-story HOME nestled at the end of a quiet cul-de-sac perfect for play, connection, and making lifelong memories. With 4 bedrooms and 2.5 bathrooms, this home offers space for everyone to spread out while still feeling connected. Just off the entry, a cozy front room creates the perfect spot for a home office, homework zone, or a gathering space for family dinners and celebrations. At the heart of the home, you’ll love the way the great room and hearth room come together with a see-through fireplace creating a warm, inviting space for movie nights, holiday mornings, and everyday moments. The kitchen is designed for real life, featuring freshly painted cabinets, updated lighting, a center island for gathering, pantry storage, and a bright breakfast nook where everyone naturally comes together. Fresh interior paint, beautifully refinished hardwood floors, and updated lighting give the entire home a clean, updated feel ready for your family to move right in. Plus, with a newer roof and newer AC, you’ll have peace of mind for the years ahead. The finished basement offers even more room to grow perfect as a rec space, playroom, or second living area, and includes a non-conforming bedroom. Step outside and you’ll find a backyard made for family living. Whether it’s kids playing in the yard, summer barbecues on the patio. Beautiful mature trees and gorgeous landscaping. Storage shed. Third car concrete pad for convenient additional parking. Tucked away in a cul-de-sac and filled with spaces to gather, grow, and create memories, this home is ready for its next chapter.

    Zillow last checked:

    Listing updated:

    Listing Provided by:

    Nichole Graham 913-708-2122,

    Real Broker, LLC

    Bought with:

    Rollene Croucher, SP00230906

    KW Diamond Partners

    Source: Heartland MLS as distributed by MLS GRID,MLS#: 2610749MLS Logo

    Facts & features

    Interior

    Bedrooms & bathrooms
    • Bedrooms: 4
    • Bathrooms: 3
    • Full bathrooms: 2
    • 1/2 bathrooms: 1
    Primary bedroom
    • Level: Second
    • Area: 272 Square Feet
    • Dimensions: 17 x 16
    Bedroom 2
    • Level: Second
    • Area: 144 Square Feet
    • Dimensions: 12 x 12
    Bedroom 3
    • Level: Second
    • Area: 110 Square Feet
    • Dimensions: 11 x 10
    Bedroom 4
    • Level: Second
    • Area: 121 Square Feet
    • Dimensions: 11 x 11
    Dining room
    • Level: First
    • Area: 156 Square Feet
    • Dimensions: 13 x 12
    Great room
    • Level: First
    • Area: 256 Square Feet
    • Dimensions: 16 x 16
    Hearth room
    • Level: First
    • Area: 143 Square Feet
    • Dimensions: 13 x 11
    Kitchen
    • Level: First
    • Area: 220 Square Feet
    • Dimensions: 20 x 11
    Recreation room
    • Level: Lower
    Heating
    • Natural Gas
    Cooling
    • Electric
    Appliances
    • Included: Dishwasher, Disposal, Microwave
    • Laundry: Main Level
    Features
    • Ceiling Fan(s), Kitchen Island, Painted Cabinets, Pantry, Vaulted Ceiling(s), Walk-In Closet(s)
    • Flooring: Carpet, Tile, Wood
    • Basement: Egress Window(s),Finished,Full,Interior Entry,Sump Pump
    • Number of fireplaces: 1
    • Fireplace features: Great Room, Hearth Room, See Through
    Interior area
    • Total structure area: 2,800
    • Total interior livable area: 2,800 sqft
    • Finished area above ground: 2,220
    • Finished area below ground: 580

    Property

    Parking
    • Total spaces: 2
    • Parking features: Attached
    • Attached garage spaces: 2
    Features
    • Patio & porch: Patio
    • Fencing: Wood
    Lot
    • Size: 0.26 Acres
    • Features: City Lot
    Details
    • Parcel number: CP282000090013

    Construction

    Type & style
    • Home type: SingleFamily
    • Architectural style: Traditional
    • Property subtype: Single Family Residence
    Materials
    • Stucco & Frame
    • Roof: Composition
    Condition
    • Year built: 2002

    Utilities & green energy

    • Sewer: Public Sewer
    • Water: Public

    Community & neighborhood

    Location
    • Region: Gardner
    • Subdivision: Fountain Gate

    HOA & financial

    HOA
    • Has HOA: No

    Other

    Other facts
    • Listing terms: Cash,Conventional,FHA,USDA Loan,VA Loan
    • Ownership: Private

    Price history

    DateEventPrice
    5/7/2026Sold--
    Source: Heartland MLS as distributed by MLS GRID #2610749 Report a problem
    4/21/2026Pending sale$425,000$152/sqft
    Source: Heartland MLS as distributed by MLS GRID #2610749 Report a problem
    4/5/2026Contingent$425,000$152/sqft
    Source: Heartland MLS as distributed by MLS GRID #2610749 Report a problem
    4/2/2026Listed for sale$425,000$152/sqft
    Source: Heartland MLS as distributed by MLS GRID #2610749 Report a problem

    Public tax history

    YearProperty taxesTax assessment
    2025$5,375 +19.7%$44,033 +20%
    2024$4,491 +5.5%$36,696 +8.4%
    2023$4,258 -1.7%$33,844 -0.5%
    2022$4,333 $34,006 +9.9%
    2021-- $30,935 +4.7%
    2020$4,018 $29,544 +4%
    2019-- $28,417 +1.3%
    2018-- $28,048 +2.9%
    2017$3,697 +8.7%$27,255 +9.4%
    2016$3,400 +6.6%$24,909 +4.8%
    2015$3,190 +9.6%$23,759 +10.4%
    2013$2,911 -5.4%$21,516 +4.3%
    2012$3,077 -4.5%$20,631 -7.7%
    2010$3,223 -0.1%$22,356 -6.6%
    2009$3,226 +0.1%$23,943 -1.8%
    2008$3,224 -3.3%$24,383 -3.3%
    2007$3,335 -0.1%$25,220
    2006$3,338 $25,220 +6.3%
    2005-- $23,725

    Find assessor info on the county website

    Neighborhood: 66030

    Nearby schools

    GreatSchools rating
    Get a cash offer in 3 minutes
    Find out how much your home could sell for in as little as 3 minutes with a no-obligation cash offer.
    Estimated market value
    $425,400
    Get a cash offer in 3 minutes
    Find out how much your home could sell for in as little as 3 minutes with a no-obligation cash offer.
    Estimated market value
    $425,400