Skip main navigation
Off market
Street View
  • $574,600

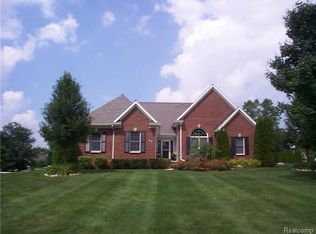
    645 Prestwick, Saint Clair, MI 48079

    4beds
    2,804sqft
    SingleFamily
    Built in 1996
    0.51 Acres Lot
    $574,600 Zestimate®
    $205/sqft
    $3,433 Estimated rent

    Home value

    $574,600

    $540,000 - $615,000

    $3,433/mo

    Zestimate® history
    Loading
    Loading...

    Owner options

    List your home for rent

    $3,433/mo

    Rent Zestimate®

    Find your next renter with Zillow Rental Manager. Plus, with online applications, you can quickly screen prospective tenants – for free.

    Learn more

    $3,433/mo

    Rent Zestimate®

    Refinance and save

    $3,613/mo

    Est. payment

    Refinancing to a lower rate could help reduce your monthly payments and save thousands over the life of the loan.

    See today's rates

    $3,613/mo

    Est. payment

    Explore your selling options

    Work with a Zillow partner agent

    Leverage their expertise and Zillow's premium Showcase listings to get your home seen by more buyers.

    Get started

    List with your own agent

    Get your home in front of millions of buyers by listing it on Zillow.

    Learn how to do it

    Sell it yourself

    Take full control of how buyers see your home on Zillow by listing For Sale by Owner (FSBO).

    List your home

    What's special

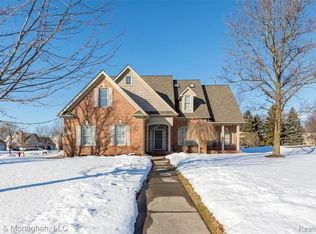
    This home in the Highlands is designed to the nines! 4 bedrooms, 3 full baths & 2 half baths. Master on main floor with florida tub, separate shower & restroom with double sinks & dark cabinetry, & a 14x4 walk in closet. Great room offers cathedral ceilings & fireplace for long relaxing evenings. The kitchen has a separate eating area overlooking a beautifully designed covered patio deck. Kitchen has l-shaped counter & many cabinets with pantry & a computer desk. Home is on a large lot with an attached 2 car garage & separate 2 car garage with electric, heat, & 360 sq ft of overhead storage. The formal dining room offers large bay windows for holiday events, French doors take you into the den. The upstairs bedrooms are large with a Jack & Jill bathroom. The 3rd bedroom upstairs is a mini suite with bay windows & full bath. Finished basement with bath, workout/bedroom, entertainment area & storage. You have to see all the many amenities which would make this house your home!

    This property is off market, which means it's not currently listed for sale or rent on Zillow. This may be different from what's available on other websites or public sources.
    Facts & features

    Interior

    Bedrooms & bathrooms
    • Bedrooms: 4
    • Bathrooms: 5
    • Full bathrooms: 3
    • 1/2 bathrooms: 2
    Heating
    • Forced air, Gas
    Cooling
    • Central
    Appliances
    • Included: Dishwasher, Microwave, Refrigerator
    Features
    • Flooring: Other
    Interior area
    • Total interior livable area: 2,804 sqft

    Property

    Parking
    • Parking features: Garage - Attached, Garage - Detached
    Features
    • Exterior features: Vinyl
    Lot
    • Size: 0.51 Acres
    Details
    • Parcel number: 74073020076000

    Construction

    Type & style
    • Home type: SingleFamily
    Materials
    • Roof: Other
    Condition
    • Year built: 1996

    Community & neighborhood

    Location
    • Region: Saint Clair

    Price history

    DateEventPrice
    2/6/2016Sold$287,500-4.2%$103/sqft
    Source: MiRealSource #31262264 Report a problem
    1/4/2016Pending sale$299,998$107/sqft
    Source: Sine & Monaghan Realtors Real Living LLC SC #215099174 Report a problem
    12/9/2015Price change$299,998-2.6%$107/sqft
    Source: Sine & Monaghan Realtors Real Living LLC SC #215099174 Report a problem
    9/12/2015Listed for sale$308,000+28.9%$110/sqft
    Source: Sine & Monaghan Realtors Real Living LLC SC #215099174 Report a problem
    8/27/2010Sold$239,000-9%$85/sqft
    Source: MiRealSource #20000801 Report a problem
    4/3/2010Listed for sale$262,500$94/sqft
    Source: COLDWELL BANKER PROFESSIONALS #210037424 Report a problem

    Public tax history

    YearProperty taxesTax assessment
    2025$8,077 +6.7%$308,800 -1.4%
    2024$7,569 +1%$313,100 +35.2%
    2023$7,494 +5.8%$231,500 +12.8%
    2022$7,086 $205,200 +7.4%
    2021-- $191,000 +3.4%
    2020-- $184,700 +1.9%
    2019$6,696 $181,300 +9.3%
    2018-- $165,900 +5.4%
    2017-- $157,400
    2016-- $157,400 +0.4%
    2015-- $156,800 +2.7%
    2014-- $152,700 +0.3%
    2013-- $152,300 +9.3%
    2012-- $139,300 -9.7%
    2011-- $154,200
    2010-- $154,200 -1.5%
    2009-- $156,600 -18.4%
    2008-- $191,900 -1.6%
    2007-- $194,924
    2006-- --
    2003-- --
    2002-- $169,070 +22.5%
    2001-- $137,995 +3.8%
    2000-- $133,005

    Find assessor info on the county website

    Neighborhood: 48079

    Nearby schools

    GreatSchools rating
    Schools provided by the listing agent
    • District: East China

    Source: The MLS. This data may not be complete. We recommend contacting the local school district to confirm school assignments for this home.

    Get a cash offer in 3 minutes
    Find out how much your home could sell for in as little as 3 minutes with a no-obligation cash offer.
    Estimated market value
    $574,600
    Get a cash offer in 3 minutes
    Find out how much your home could sell for in as little as 3 minutes with a no-obligation cash offer.
    Estimated market value
    $574,600