Experience luxury living at its finest in this modern condo located just a stone's throw away from Elizabeth Park near the vibrant West Hartford Center. Step into this chef's kitchen, a culinary delight, boasting new granite countertops, top-of-the-line stainless steel appliances, including a wine refrigerator. The kitchen's center island and spacious eating area provide the perfect backdrop for entertaining guests. As you venture into the living room, you'll be greeted by a cozy gas fireplace, stunning built-in shelves, and sliding doors leading to a deck, an ambiance of warmth and sophistication. Upstairs, indulge in the ultimate comfort with two generously-sized bedrooms, each with its own ensuite bathroom. The primary bedroom is a haven of organization with not one but two closets, including a walk-in, outfitted with professional organizing systems. The laundry conveniently located on this level. Descend to the lower level, where versatility awaits. Currently serving as a home gym and office, this expansive space offers flexibility and can be used as a third bedroom, complete with a full bathroom and closet. Step outside onto the charming brick patio, where you can create your own oasis of flowers and greenery if you choose. Opportunities to own in this modern professional complex are rare, so seize the chance to make this stunning unit your own.With its prime location, easy commuting, close to UCONN Law School, and everything else you desire are Upgrades include: New Refrigerator, dishwasher, granite counters in 2021; Nest thermostats 2022; Freshly painted throughout; Updates to bathrooms 2022; New stair runners. The complex has a new roof 2023 and resealed the parking lot in 2023.
Sold for $450,000
$450,000
645 Prospect Avenue #13, West Hartford, CT 06105
2beds
1,720sqft
Condominium, Townhouse
Built in 2007
-- sqft lot
$526,400 Zestimate®
$262/sqft
$2,661 Estimated rent
Home value
$526,400
$500,000 - $558,000
$2,661/mo
Zestimate® history
Owner options
List your home for rent
$2,661/mo
Rent Zestimate®
Find your next renter with Zillow Rental Manager. Plus, with online applications, you can quickly screen prospective tenants – for free.
$2,661/mo
Rent Zestimate®
Refinance and save
$3,809/mo
Est. payment
Refinancing to a lower rate could help reduce your monthly payments and save thousands over the life of the loan.
$3,809/mo
Est. payment
Explore your selling options
Work with a Zillow partner agent
Leverage their expertise and Zillow's premium Showcase listings to get your home seen by more buyers.
Get startedList with your own agent
Get your home in front of millions of buyers by listing it on Zillow.
Learn how to do itSell it yourself
Take full control of how buyers see your home on Zillow by listing For Sale by Owner (FSBO).
List your homeWhat's special
Cozy gas fireplaceModern condoModern professional complexCulinary delightVibrant west hartford centerHome gymGranite counters
Zillow last checked:
Listing updated:
Listed by:
Renee Autorino 860-250-5845,
Coldwell Banker Realty 860-231-2600
Bought with:
Beverly J. Demadis, RES.0776386
Berkshire Hathaway NE Prop.
Source: Smart MLS,MLS#: 24005041
Facts & features
Interior
Bedrooms & bathrooms
- Bedrooms: 2
- Bathrooms: 4
- Full bathrooms: 3
- 1/2 bathrooms: 1
Primary bedroom
- Features: Bedroom Suite, Full Bath, Stall Shower, Walk-In Closet(s), Wall/Wall Carpet
- Level: Upper
Bedroom
- Features: Full Bath, Wall/Wall Carpet
- Level: Upper
Bathroom
- Features: Remodeled, Hardwood Floor
- Level: Main
Dining room
- Features: Bookcases, Built-in Features, Combination Liv/Din Rm, Hardwood Floor
- Level: Main
Kitchen
- Features: Remodeled, Granite Counters, Dining Area, Kitchen Island, Hardwood Floor
- Level: Main
Living room
- Features: Balcony/Deck, Built-in Features, Combination Liv/Din Rm, Gas Log Fireplace, Sliders, Hardwood Floor
- Level: Main
Rec play room
- Features: Full Bath, Stall Shower, Patio/Terrace, Sliders, Wall/Wall Carpet
- Level: Lower
Heating
- Forced Air, Natural Gas
Cooling
- Central Air
Appliances
- Included: Gas Cooktop, Oven, Microwave, Range Hood, Refrigerator, Dishwasher, Disposal, Washer, Dryer, Wine Cooler, Gas Water Heater, Water Heater
- Laundry: Upper Level, Mud Room
Features
- Central Vacuum, Entrance Foyer, Smart Thermostat
- Windows: Thermopane Windows
- Basement: Full,Finished,Garage Access,Interior Entry,Walk-Out Access,Liveable Space
- Attic: Access Via Hatch
- Number of fireplaces: 1
Interior area
- Total structure area: 1,720
- Total interior livable area: 1,720 sqft
- Finished area above ground: 1,720
Property
Parking
- Total spaces: 2
- Parking features: Attached, Off Street, Driveway, Garage Door Opener
- Attached garage spaces: 1
- Has uncovered spaces: Yes
Features
- Stories: 3
- Patio & porch: Porch, Deck, Patio
- Exterior features: Sidewalk, Garden
Details
- Parcel number: 2565304
- Zoning: Sdd/Rm
Construction
Type & style
- Home type: Condo
- Architectural style: Townhouse
- Property subtype: Condominium, Townhouse
Materials
- Vinyl Siding
Condition
- New construction: No
- Year built: 2007
Utilities & green energy
- Sewer: Public Sewer
- Water: Public
- Utilities for property: Cable Available
Green energy
- Energy efficient items: Thermostat, Windows
Community & HOA
Community
- Features: Basketball Court, Golf, Health Club, Medical Facilities, Park, Public Rec Facilities, Near Public Transport, Shopping/Mall
HOA
- Has HOA: Yes
- Amenities included: Guest Parking, Management
- Services included: Maintenance Grounds, Snow Removal, Water, Road Maintenance
- HOA fee: $535 monthly
Location
- Region: West Hartford
Financial & listing details
- Price per square foot: $262/sqft
- Tax assessed value: $220,850
- Annual tax amount: $9,037
- Date on market: 4/27/2024
Price history
| Date | Event | Price |
|---|---|---|
| 4/26/2024 | Sold | $450,000+11.1%$262/sqft |
Source:  Smart MLS #24005041 Report a problem Smart MLS #24005041 Report a problem | ||
| 4/3/2024 | Pending sale | $405,000$235/sqft |
Source: Smart MLS #24005041 Report a problem | ||
| 3/22/2024 | Listed for sale | $405,000+23.1%$235/sqft |
Source: Smart MLS #24005041 Report a problem | ||
| 10/30/2020 | Sold | $329,000$191/sqft |
Source: Smart MLS #170331055 Report a problem | ||
| 9/10/2020 | Pending sale | $329,000$191/sqft |
Source: eXp Realty #170331055 Report a problem | ||
| 9/3/2020 | Listed for sale | $329,000+7.9%$191/sqft |
Source: eXp Realty #170331055 Report a problem | ||
| 4/9/2018 | Sold | $305,000-7.5%$177/sqft |
Source: Public Record Report a problem | ||
| 2/20/2018 | Pending sale | $329,900$192/sqft |
Source: Berkshire Hathaway HomeServices New England Properties #170041464 Report a problem | ||
| 1/6/2018 | Listed for sale | $329,900+32989900%$192/sqft |
Source: Berkshire Hathaway HomeServices New England Properties #170041464 Report a problem | ||
| 2/11/2014 | Sold | $1-100% |
Source: Agent Provided Report a problem | ||
| 11/25/2013 | Pending sale | $349,900$203/sqft |
Source: Berkshire Hathaway HomeServices New England Properties #G667006 Report a problem | ||
| 11/2/2013 | Listed for sale | $349,900$203/sqft |
Source: BHHS New England Properties #G667006 Report a problem | ||
| 7/13/2012 | Listing removed | $349,900$203/sqft |
Source: Prudential Connecticut Realty #G623538 Report a problem | ||
| 6/1/2012 | Listed for sale | $349,900-56.3%$203/sqft |
Source: Prudential Connecticut Realty #G623538 Report a problem | ||
| 4/27/2006 | Sold | $800,000$465/sqft |
Source: Public Record Report a problem | ||
Public tax history
| Year | Property taxes | Tax assessment |
|---|---|---|
| 2025 | $9,890 +5.7% | $220,850 |
| 2024 | $9,353 +3.5% | $220,850 |
| 2023 | $9,037 +0.6% | $220,850 |
| 2022 | $8,984 -3.1% | $220,850 +1% |
| 2021 | $9,276 +0.4% | $218,680 -1.1% |
| 2020 | $9,240 | $221,060 |
| 2019 | $9,240 +2% | $221,060 |
| 2018 | $9,063 +8.4% | $221,060 +8.6% |
| 2017 | $8,357 -1.8% | $203,630 -8.3% |
| 2015 | $8,506 +2.5% | $222,040 |
| 2014 | $8,298 +3% | $222,040 |
| 2013 | $8,060 +1.5% | $222,040 |
| 2012 | $7,938 -35.6% | $222,040 -29% |
| 2011 | $12,333 +2.8% | $312,700 |
| 2010 | $12,001 +2.5% | $312,700 -0.9% |
| 2008 | $11,706 | $315,600 |
Find assessor info on the county website
Neighborhood: 06105
Nearby homes
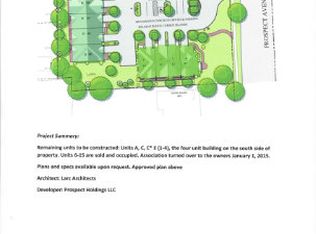
- $84,0001.28 Acres645 Prospect Ave, West Hartford, CT 06105Off Market
- $581,4002 bd3 ba1.8k sqft645 Prospect Ave UNIT 5, West Hartford, CT 06105Off Market
- $576,3003 bd3 ba2.2k sqft645 Prospect Ave UNIT 10, West Hartford, CT 06105Off Market
- $535,8002 bd4 ba2.3k sqft645 Prospect Ave UNIT 7, West Hartford, CT 06105Off Market
- $552,7002 bd2 ba1.9k sqft645 Prospect Ave UNIT 14, West Hartford, CT 06105Off Market
- $518,7002 bd3 ba2.2k sqft645 Prospect Ave UNIT 15, West Hartford, CT 06105Off Market
- $505,6003 bd3 ba1.8k sqft645 Prospect Ave UNIT 6, West Hartford, CT 06105Off Market
- $235,1002 bd2 ba1.7k sqft645 Prospect Ave UNIT 3, West Hartford, CT 06105Off Market
Nearby schools
GreatSchools rating
- 6/10Whiting Lane SchoolGrades: PK-5Distance: 0.6 mi
- 8/10Bristow Middle SchoolGrades: 6-8Distance: 0.1 mi
- 10/10Hall High SchoolGrades: 9-12Distance: 2.6 mi
Schools provided by the listing agent
- Elementary: Whiting Lane
- High: Hall
Source: Smart MLS. This data may not be complete. We recommend contacting the local school district to confirm school assignments for this home.


Get pre-qualified for a loan
At Zillow Home Loans, we can pre-qualify you in as little as 5 minutes with no impact to your credit score.An equal housing lender. NMLS #10287.
Sell for more on Zillow
Get a Zillow Showcase℠ listing at no additional cost and you could sell for .
$526,400
2% more
+$10,528
With Zillow Showcase(estimated)
$536,928
- Connecticut
- Hartford County
- West Hartford
- 06105
- 645 Prospect Avenue Unit 13
Nearby cities
Nearby zip codes
Other West Hartford Topics
