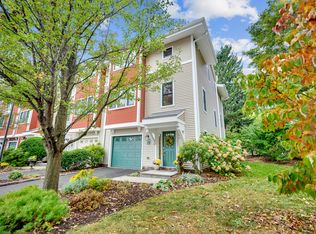
Experience luxury living in this beautiful condo community, a small enclave of meticulously maintained townhouses, well situated in a perfect location. The iconic Elizabeth Park is a block away with its renowned rose gardens, walking paths, tennis courts, summer concerts, & the Pond House Cafe. Vibrant West Hartford Center & downtown Hartford are both an easy ride to theaters, museums, restaurants and sporting events. This stunning property offers many upgrades including wainscotting, crown & picture frame molding, 9' ceilings, & a marble-encased electric fireplace. First level entryway boasts tile flooring leading to a versatile room & full bath, great for a bedroom, office, working out, or guests. A patio oasis is just outside. The second level of this sophisticated home offers an open living/dining room, 1/2 bath, hardwood floors & sliding glass doors leading to a charming balcony, an idyllic spot to chill. The upscale kitchen includes a full-sized island with breakfast bar, granite countertops, stainless appliances, 5 burner gas cooktop, wall oven & microwave. The triple windows over the inset porcelain sink are a welcome source of light & breezes. Both upper-level bedrooms are ensuite, separated by the conveniently located laundry, and the primary bath offers a luxurious air tub. Multiple closets with generous storage space are found on every level. Seize this rare opportunity to live in comfort and style with the best this area has to offer! Town card shows 2 bedrooms. Ground level room has a closet and a full bath for an additional bedroom.
Sold for $449,900
$449,900
645 Prospect Avenue #9, West Hartford, CT 06105
3beds
2,358sqft
Condominium, Townhouse
Built in 2008
-- sqft lot
$530,600 Zestimate®
$191/sqft
$3,246 Estimated rent
Home value
$530,600
$499,000 - $568,000
$3,246/mo
Zestimate® history
Owner options
List your home for rent
$3,246/mo
Rent Zestimate®
Find your next renter with Zillow Rental Manager. Plus, with online applications, you can quickly screen prospective tenants – for free.
$3,246/mo
Rent Zestimate®
Refinance and save
$3,841/mo
Est. payment
Refinancing to a lower rate could help reduce your monthly payments and save thousands over the life of the loan.
$3,841/mo
Est. payment
Explore your selling options
Work with a Zillow partner agent
Leverage their expertise and Zillow's premium Showcase listings to get your home seen by more buyers.
Get startedList with your own agent
Get your home in front of millions of buyers by listing it on Zillow.
Learn how to do itSell it yourself
Take full control of how buyers see your home on Zillow by listing For Sale by Owner (FSBO).
List your homeWhat's special
Zillow last checked:
Listing updated:
Listed by:
Meyerson Soto Byrnes Team at Coldwell Banker,
Lori B. Meyerson 860-983-4792,
Coldwell Banker Realty 860-231-2600
Bought with:
Unrepresent Buyer
Unrepresented Buyer
Source: Smart MLS,MLS#: 24096160
Facts & features
Interior
Bedrooms & bathrooms
- Bedrooms: 3
- Bathrooms: 4
- Full bathrooms: 3
- 1/2 bathrooms: 1
Primary bedroom
- Features: Full Bath, Stall Shower, Whirlpool Tub, Walk-In Closet(s), Wall/Wall Carpet
- Level: Upper
- Area: 198.17 Square Feet
- Dimensions: 13.3 x 14.9
Bedroom
- Features: Full Bath, Walk-In Closet(s), Wall/Wall Carpet
- Level: Upper
- Area: 236.91 Square Feet
- Dimensions: 14.9 x 15.9
Bedroom
- Features: Full Bath, Patio/Terrace, Sliders, Laminate Floor
- Level: Lower
- Area: 195.91 Square Feet
- Dimensions: 13.7 x 14.3
Kitchen
- Features: High Ceilings, Breakfast Bar, Granite Counters, Eating Space, Kitchen Island, Hardwood Floor
- Level: Main
- Area: 289.9 Square Feet
- Dimensions: 13 x 22.3
Living room
- Features: High Ceilings, Balcony/Deck, Combination Liv/Din Rm, Fireplace, Sliders, Hardwood Floor
- Level: Main
- Area: 452.69 Square Feet
- Dimensions: 20.3 x 22.3
Heating
- Forced Air, Natural Gas
Cooling
- Central Air
Appliances
- Included: Gas Cooktop, Oven, Range Hood, Refrigerator, Dishwasher, Disposal, Washer, Dryer, Water Heater
- Laundry: Upper Level
Features
- Smart Thermostat
- Windows: Thermopane Windows
- Basement: None
- Attic: None
- Number of fireplaces: 1
Interior area
- Total structure area: 2,358
- Total interior livable area: 2,358 sqft
- Finished area above ground: 1,780
- Finished area below ground: 578
Property
Parking
- Total spaces: 1
- Parking features: Attached, Garage Door Opener
- Attached garage spaces: 1
Features
- Stories: 3
- Patio & porch: Covered, Patio
- Exterior features: Sidewalk
Details
- Parcel number: 2585223
- Zoning: Sdd/Rm
Construction
Type & style
- Home type: Condo
- Architectural style: Townhouse
- Property subtype: Condominium, Townhouse
Materials
- Vinyl Siding
Condition
- New construction: No
- Year built: 2008
Utilities & green energy
- Sewer: Public Sewer
- Water: Public
- Utilities for property: Cable Available
Green energy
- Energy efficient items: Thermostat, Windows
Community & HOA
Community
- Features: Medical Facilities, Park, Private School(s), Public Rec Facilities, Tennis Court(s), Near Public Transport
- Security: Security System
HOA
- Has HOA: Yes
- Amenities included: Guest Parking
- Services included: Maintenance Grounds, Trash, Snow Removal, Pest Control, Road Maintenance, Insurance
- HOA fee: $562 monthly
Location
- Region: West Hartford
Financial & listing details
- Price per square foot: $191/sqft
- Tax assessed value: $205,800
- Annual tax amount: $9,216
- Date on market: 5/19/2025
- Exclusions: Dining room chandelier
Price history
| Date | Event | Price |
|---|---|---|
| 9/2/2025 | Sold | $449,900$191/sqft |
Source:  Smart MLS #24096160 Report a problem Smart MLS #24096160 Report a problem | ||
| 8/6/2025 | Pending sale | $449,900$191/sqft |
Source: Smart MLS #24096160 Report a problem | ||
| 5/22/2025 | Listed for sale | $449,900+45.1%$191/sqft |
Source: Smart MLS #24096160 Report a problem | ||
| 8/4/2023 | Listing removed | -- |
Source: Zillow Rentals Report a problem | ||
| 8/2/2023 | Price change | $3,800-5%$2/sqft |
Source: Zillow Rentals Report a problem | ||
| 6/30/2023 | Listed for rent | $4,000+11.1%$2/sqft |
Source: Zillow Rentals Report a problem | ||
| 7/20/2022 | Listing removed | -- |
Source: Zillow Rental Manager Report a problem | ||
| 7/8/2022 | Listed for rent | $3,600$2/sqft |
Source: Zillow Rental Manager Report a problem | ||
| 4/15/2015 | Sold | $310,000-3.1%$131/sqft |
Source: Public Record Report a problem | ||
| 1/13/2015 | Listing removed | $319,900$136/sqft |
Source: Berkshire Hathaway HomeServices New England Properties #G10007110 Report a problem | ||
| 1/7/2015 | Price change | $319,900-3%$136/sqft |
Source: Berkshire Hathaway HomeServices New England Properties #G10007110 Report a problem | ||
| 12/2/2014 | Listed for sale | $329,900$140/sqft |
Source: BHHS New England Properties #G10007110 Report a problem | ||
Public tax history
| Year | Property taxes | Tax assessment |
|---|---|---|
| 2025 | $9,216 +5.7% | $205,800 |
| 2024 | $8,716 +3.5% | $205,800 |
| 2023 | $8,421 +0.6% | $205,800 |
| 2022 | $8,372 +0.7% | $205,800 +5% |
| 2021 | $8,314 +0.3% | $196,000 -1.2% |
| 2020 | $8,289 | $198,310 |
| 2019 | $8,289 +1.9% | $198,310 |
| 2018 | $8,131 -0.1% | $198,310 |
| 2017 | $8,139 -6.5% | $198,310 -12.7% |
| 2015 | $8,705 +2.5% | $227,220 |
| 2014 | $8,491 +2.9% | $227,220 |
| 2013 | $8,248 +1.5% | $227,220 |
| 2012 | $8,123 -35.7% | $227,220 -29.1% |
| 2011 | $12,641 +2.8% | $320,500 |
| 2010 | $12,301 | $320,500 |
Find assessor info on the county website
Neighborhood: 06105
Nearby homes
- $542,8003 bd4 ba2.3k sqft645 Prospect Ave UNIT 12, West Hartford, CT 06105Off Market

- $509,0003 bd4 ba2.2k sqft645 Prospect Ave UNIT 11, West Hartford, CT 06105Sold
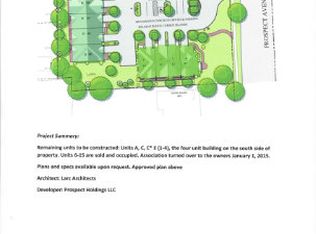
- $84,0001.28 Acres645 Prospect Ave, West Hartford, CT 06105Off Market
- $581,4002 bd3 ba1.8k sqft645 Prospect Ave UNIT 5, West Hartford, CT 06105Off Market
- $572,8003 bd3 ba2.2k sqft645 Prospect Ave UNIT 10, West Hartford, CT 06105Off Market
- $531,6002 bd4 ba2.3k sqft645 Prospect Ave UNIT 7, West Hartford, CT 06105Off Market
- $549,7002 bd2 ba1.9k sqft645 Prospect Ave UNIT 14, West Hartford, CT 06105Off Market
- $518,7002 bd3 ba2.2k sqft645 Prospect Ave UNIT 15, West Hartford, CT 06105Off Market
Nearby schools
GreatSchools rating
- 6/10Whiting Lane SchoolGrades: PK-5Distance: 0.6 mi
- 8/10Bristow Middle SchoolGrades: 6-8Distance: 0.1 mi
- 10/10Hall High SchoolGrades: 9-12Distance: 2.6 mi


Get pre-qualified for a loan
At Zillow Home Loans, we can pre-qualify you in as little as 5 minutes with no impact to your credit score.An equal housing lender. NMLS #10287.
Sell for more on Zillow
Get a Zillow Showcase℠ listing at no additional cost and you could sell for .
$530,600
2% more
+$10,612
With Zillow Showcase(estimated)
$541,212
- Connecticut
- Hartford County
- West Hartford
- 06105
- 645 Prospect Avenue Unit 9
Nearby cities
Nearby zip codes
Other West Hartford Topics
