Welcome to this stunning 3,710 sq ft fully remodeled home in the highly sought-after Hill Valley subdivision! This spacious property combines modern elegance with versatility, featuring an open concept design that seamlessly connects the great room, gourmet kitchen, and dining area, leading to a large 2-level deck-perfect for entertaining. The heart of the home is the gourmet kitchen, boasting granite countertops, a large pantry, brand-new appliances, and a center 2-sided island bar, ideal for casual dining, meal prep, or socializing. Durable LVP flooring runs throughout, adding style and functionality. With 7 versatile bedrooms, this home offers endless possibilities for bedrooms, home offices, workout rooms, playrooms, or even a custom closet. The luxurious primary suite includes a large walk-in closet and a tiled walk-in shower, while all three bathrooms are beautifully finished with tiled floors and showers. Additional highlights include a huge laundry room, painted garage floor, and abundant storage space. Ample off street parking. This move-in-ready home offers both comfort and style-schedule your private showing today and make it yours!
Sold
$375,000
645 Queenswood Dr, Indianapolis, IN 46217
7beds
3,710sqft
Residential, Single Family Residence
Built in 1986
0.31 Acres Lot
$389,100 Zestimate®
$101/sqft
$4,462 Estimated rent
Home value
$389,100
$358,000 - $424,000
$4,462/mo
Zestimate® history
Owner options
List your home for rent
$4,462/mo
Rent Zestimate®
Find your next renter with Zillow Rental Manager. Plus, with online applications, you can quickly screen prospective tenants – for free.
$4,462/mo
Rent Zestimate®
Refinance and save
$2,367/mo
Est. payment
Refinancing to a lower rate could help reduce your monthly payments and save thousands over the life of the loan.
$2,367/mo
Est. payment
Explore your selling options
Work with a Zillow partner agent
Leverage their expertise and Zillow's premium Showcase listings to get your home seen by more buyers.
Get startedList with your own agent
Get your home in front of millions of buyers by listing it on Zillow.
Learn how to do itSell it yourself
Take full control of how buyers see your home on Zillow by listing For Sale by Owner (FSBO).
List your homeWhat's special
Dining areaAmple off street parkingLuxurious primary suiteGreat roomOpen concept designGranite countertopsAbundant storage space
Zillow last checked:
Listing updated:
Listed by:
Scott Smith 317-507-4663,
Keller Williams Indy Metro S
Bought with:
Sui Sung
CrossRoads Link Realty
Source: MIBOR as distributed by MLS GRID,MLS#: 22011199
Facts & features
Interior
Bedrooms & bathrooms
- Bedrooms: 7
- Bathrooms: 3
- Full bathrooms: 3
- Main level bathrooms: 1
- Main level bedrooms: 4
Primary bedroom
- Features: Vinyl Plank
- Level: Upper
- Area: 255 Square Feet
- Dimensions: 17x15
Bedroom 2
- Features: Vinyl Plank
- Level: Upper
- Area: 156 Square Feet
- Dimensions: 13x12
Bedroom 3
- Features: Vinyl Plank
- Level: Upper
- Area: 168 Square Feet
- Dimensions: 14x12
Bedroom 4
- Features: Vinyl Plank
- Level: Main
- Area: 252 Square Feet
- Dimensions: 18x14
Bedroom 5
- Features: Vinyl Plank
- Level: Main
- Area: 168 Square Feet
- Dimensions: 14x12
Bedroom 6
- Features: Vinyl Plank
- Level: Main
- Area: 156 Square Feet
- Dimensions: 13x12
Bedroom 6
- Features: Vinyl Plank
- Level: Main
- Area: 156 Square Feet
- Dimensions: 13x12
Bonus room
- Features: Vinyl Plank
- Level: Main
- Area: 156 Square Feet
- Dimensions: 13x12
Dining room
- Features: Vinyl Plank
- Level: Upper
- Area: 182 Square Feet
- Dimensions: 14x13
Family room
- Features: Vinyl Plank
- Level: Main
- Area: 378 Square Feet
- Dimensions: 27x14
Family room
- Features: Vinyl Plank
- Level: Main
- Area: 324 Square Feet
- Dimensions: 27x12
Great room
- Features: Vinyl Plank
- Level: Upper
- Area: 340 Square Feet
- Dimensions: 20x17
Kitchen
- Features: Vinyl Plank
- Level: Upper
- Area: 182 Square Feet
- Dimensions: 14x13
Laundry
- Features: Vinyl Plank
- Level: Main
- Area: 162 Square Feet
- Dimensions: 18x9
Heating
- Forced Air
Cooling
- Has cooling: Yes
Appliances
- Included: MicroHood, Electric Oven, Refrigerator
- Laundry: Connections All, Main Level
Features
- Breakfast Bar, Cathedral Ceiling(s), Walk-In Closet(s)
- Windows: Windows Vinyl
- Has basement: No
Interior area
- Total structure area: 3,710
- Total interior livable area: 3,710 sqft
Property
Parking
- Total spaces: 2
- Parking features: Attached
- Attached garage spaces: 2
- Details: Garage Parking Other(Finished Garage, Garage Door Opener)
Features
- Levels: Multi/Split
- Patio & porch: Deck, Porch
Lot
- Size: 0.31 Acres
- Features: Mature Trees
Details
- Additional structures: Barn Mini
- Parcel number: 491423120017000500
- Special conditions: Broker Owned
- Horse amenities: None
Construction
Type & style
- Home type: SingleFamily
- Architectural style: Traditional
- Property subtype: Residential, Single Family Residence
Materials
- Brick, Vinyl Siding
- Foundation: Slab
Condition
- Updated/Remodeled
- New construction: No
- Year built: 1986
Utilities & green energy
- Electric: 200+ Amp Service
- Water: Municipal/City
- Utilities for property: Sewer Connected, Water Connected
Community & HOA
Community
- Subdivision: Hill Valley Estates
HOA
- Has HOA: No
Location
- Region: Indianapolis
Financial & listing details
- Price per square foot: $101/sqft
- Tax assessed value: $393,600
- Annual tax amount: $4,326
- Date on market: 11/15/2024
- Cumulative days on market: 21 days
Price history
| Date | Event | Price |
|---|---|---|
| 1/10/2025 | Sold | $375,000-1.3%$101/sqft |
Source:  MIBOR as distributed by MLS GRID #22011199 Report a problem MIBOR as distributed by MLS GRID #22011199 Report a problem | ||
| 12/5/2024 | Pending sale | $380,000$102/sqft |
Source: MIBOR as distributed by MLS GRID #22011199 Report a problem | ||
| 11/15/2024 | Listed for sale | $380,000+162.1%$102/sqft |
Source: MIBOR as distributed by MLS GRID #22011199 Report a problem | ||
| 2/27/2024 | Sold | $145,000-59.7%$39/sqft |
Source: Public Record Report a problem | ||
| 7/29/2022 | Sold | $360,000-5.2%$97/sqft |
Source: MIBOR as distributed by MLS GRID #21855812 Report a problem | ||
| 6/26/2022 | Pending sale | $379,900$102/sqft |
Source: MIBOR as distributed by MLS GRID #21855812 Report a problem | ||
| 6/13/2022 | Price change | $379,900-5%$102/sqft |
Source: MIBOR as distributed by MLS GRID #21855812 Report a problem | ||
| 5/19/2022 | Listed for sale | $400,000+116.3%$108/sqft |
Source: MIBOR as distributed by MLS GRID #21855812 Report a problem | ||
| 6/28/2002 | Sold | $184,900$50/sqft |
Source: MIBOR as distributed by MLS GRID #2221332 Report a problem | ||
Public tax history
| Year | Property taxes | Tax assessment |
|---|---|---|
| 2025 | -- | $393,600 +1.1% |
| 2024 | -- | $389,300 +6.9% |
| 2023 | $4,327 +17.3% | $364,200 +10.1% |
| 2022 | $3,690 +11.2% | $330,700 +18.2% |
| 2021 | $3,317 +16.9% | $279,800 +11.3% |
| 2020 | $2,838 +1.9% | $251,400 +16.4% |
| 2019 | $2,787 -1.2% | $215,900 +0.7% |
| 2018 | $2,820 +1.1% | $214,300 +0.1% |
| 2017 | $2,789 +12.5% | $214,100 +3.7% |
| 2016 | $2,479 +8.9% | $206,400 +8.5% |
| 2014 | $2,277 +3.3% | $190,300 +1.7% |
| 2013 | $2,204 | $187,200 +2% |
| 2012 | $2,204 | $183,500 -13.6% |
| 2011 | -- | $212,300 -4.6% |
| 2010 | $2,226 +5.1% | $222,600 +4% |
| 2009 | $2,118 | $214,100 -6.7% |
| 2007 | -- | $229,500 -0.5% |
| 2006 | -- | $230,600 +17.6% |
| 2005 | -- | $196,100 |
| 2004 | -- | $196,100 |
| 2003 | -- | $196,100 +77.8% |
| 2002 | -- | $110,300 +200% |
| 2001 | -- | $36,770 |
| 2000 | -- | $36,770 |
Find assessor info on the county website
Neighborhood: Hill Valley
Nearby homes
- $318,5004 bd3 ba1.9k sqft635 Queenswood Dr, Indianapolis, IN 46217Off Market
- $295,6003 bd2 ba1.5k sqft705 Queenswood Dr, Indianapolis, IN 46217Off Market
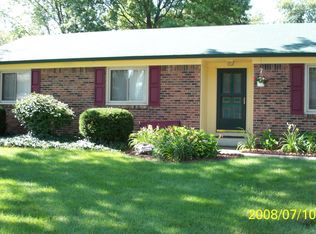
- $229,5003 bd1 ba2.1k sqft8738 Meadowridge Ln, Indianapolis, IN 46217Off Market
- $289,4004 bd1 ba1.9k sqft640 Queenswood Dr, Indianapolis, IN 46217Off Market
- $315,4004 bd3 ba2.5k sqft8748 Meadowridge Ln, Indianapolis, IN 46217Off Market
- $292,0003 bd2 ba1.6k sqft710 Queenswood Dr, Indianapolis, IN 46217Sold
- $360,0004 bd3 ba3k sqft715 Queenswood Dr, Indianapolis, IN 46217Sold
- $354,0004 bd2 ba2k sqft8720 Royal Meadow Dr, Indianapolis, IN 46217Off Market
Nearby schools
GreatSchools rating
- 7/10Perry Meridian 6th Grade AcademyGrades: 6Distance: 1 mi
- 9/10Perry Meridian High SchoolGrades: 9-12Distance: 0.8 mi
- 8/10Perry Meridian Middle SchoolGrades: 7-8Distance: 1 mi
Schools provided by the listing agent
- Elementary: Douglas MacArthur Elementary Sch
- Middle: Perry Meridian Middle School
- High: Perry Meridian High School
Source: MIBOR as distributed by MLS GRID. This data may not be complete. We recommend contacting the local school district to confirm school assignments for this home.
Get a cash offer in 3 minutes
Find out how much your home could sell for in as little as 3 minutes with a no-obligation cash offer.
Estimated market value
$389,100
Get a cash offer in 3 minutes
Find out how much your home could sell for in as little as 3 minutes with a no-obligation cash offer.
Estimated market value
$389,100
- Indiana
- Marion County
- Indianapolis
- 46217
- Hill Valley
- 645 Queenswood Dr
Nearby cities
Nearby neighborhoods
Nearby zip codes
Other Indianapolis Topics
