Welcome to 645 Red Horse Ln, located in the heart of Virginia Beach near Town Center, interstates, shopping, dining, & military bases. Minutes to activities at Norfolk Botanical Gardens & Mount Trashmore Park. This move-in ready 3-bedroom, 1.5-bath townhome has been beautifully updated & thoughtfully maintained w/ all major systems updated for peace of mind. The roof, HVAC, & water heater were all replaced in appx 2023. The entire vent system was professionally cleaned in 2025. Inside, you’ll find light-filled living spaces & modern touches. The kitchen & dining area flow to the backyard, where a private brick patio & wood deck create an inviting space for entertaining or relaxing outdoors. Additional updates include new locking screen doors & back doors with built-in blinds set between double-pane glass. There is also a stair lift. With its central location, recent updates, & outdoor retreat, this home is truly move-in ready!
Sold
$227,000
645 Red Horse Ln, Virginia Beach, VA 23462
3beds
1,400sqft
Townhouse
Built in 1969
2,613 Square Feet Lot
$234,500 Zestimate®
$162/sqft
$1,994 Estimated rent
Home value
$234,500
$220,000 - $251,000
$1,994/mo
Zestimate® history
Owner options
List your home for rent
$1,994/mo
Rent Zestimate®
Find your next renter with Zillow Rental Manager. Plus, with online applications, you can quickly screen prospective tenants – for free.
$1,994/mo
Rent Zestimate®
Refinance and save
$1,105/mo
Est. payment
Refinancing to a lower rate could help reduce your monthly payments and save thousands over the life of the loan.
$1,105/mo
Est. payment
Explore your selling options
Work with a Zillow partner agent
Leverage their expertise and Zillow's premium Showcase listings to get your home seen by more buyers.
Get startedList with your own agent
Get your home in front of millions of buyers by listing it on Zillow.
Learn how to do itSell it yourself
Take full control of how buyers see your home on Zillow by listing For Sale by Owner (FSBO).
List your homeWhat's special
Modern touchesPrivate brick patioWood deckLight-filled living spaces
Zillow last checked:
Listing updated:
Listed by:
Kathleen McClintock,
Keller Williams Realty Twn Ctr 757-499-5911
Bought with:
Robert Sayoc
KW Coastal Virginia Chesapeake
Source: REIN Inc.,MLS#: 10600270
Facts & features
Interior
Bedrooms & bathrooms
- Bedrooms: 3
- Bathrooms: 2
- Full bathrooms: 1
- 1/2 bathrooms: 1
Rooms
- Room types: Attic
Heating
- Forced Air
Cooling
- Central Air
Appliances
- Included: 220 V Elec, Dishwasher, Dryer, Microwave, Electric Range, Refrigerator, Washer, Electric Water Heater
- Laundry: Dryer Hookup, Washer Hookup
Features
- Flooring: Carpet, Ceramic Tile
- Has basement: No
- Has fireplace: No
Interior area
- Total interior livable area: 1,400 sqft
Property
Parking
- Total spaces: 1
- Parking features: 1 Space, Off Street, Driveway, On Street
- Has uncovered spaces: Yes
Accessibility
- Accessibility features: Grip-Accessible Features, Handicap Access, Lift
Features
- Stories: 2
- Patio & porch: Patio
- Pool features: None
- Fencing: Back Yard,Wood,Fenced
- Waterfront features: Not Waterfront
Lot
- Size: 2,613 Square Feet
Details
- Parcel number: 14680172370000
- Zoning: A12
Construction
Type & style
- Home type: Townhouse
- Property subtype: Townhouse
- Attached to another structure: Yes
Materials
- Brick
- Foundation: Slab
- Roof: Asphalt Shingle
Condition
- New construction: No
- Year built: 1969
Utilities & green energy
- Sewer: City/County
- Water: City/County
- Utilities for property: Cable Hookup
Community & HOA
Community
- Subdivision: Lake Edward West
HOA
- Has HOA: No
Location
- Region: Virginia Beach
Financial & listing details
- Price per square foot: $162/sqft
- Tax assessed value: $196,700
- Annual tax amount: $1,804
- Date on market: 9/4/2025
Price history
Price history is unavailable.
Public tax history
| Year | Property taxes | Tax assessment |
|---|---|---|
| 2025 | $1,908 +3.6% | $196,700 +5.8% |
| 2024 | $1,841 +22.4% | $186,000 +22.4% |
| 2023 | $1,505 | $152,000 |
| 2022 | $1,505 +16.3% | $152,000 +16.3% |
| 2021 | $1,294 -4.9% | $130,700 +6.4% |
| 2020 | $1,360 +19.5% | $122,800 +8.2% |
| 2019 | $1,138 | $113,500 |
| 2018 | $1,138 +9.2% | $113,500 +9.2% |
| 2017 | $1,042 -0.7% | $103,900 -1.9% |
| 2016 | $1,048 +1.1% | $105,900 +1% |
| 2015 | $1,038 | $104,800 +13.9% |
| 2014 | $1,038 | $92,000 +8.1% |
| 2013 | -- | $85,100 |
| 2012 | -- | $85,100 -13.9% |
| 2011 | -- | $98,800 -15% |
| 2010 | -- | $116,300 +2.8% |
| 2007 | -- | $113,080 +35.5% |
| 2006 | -- | $83,480 +26.7% |
| 2005 | -- | $65,880 +13% |
| 2004 | -- | $58,280 +4.3% |
| 2003 | -- | $55,880 +5.3% |
| 2002 | -- | $53,080 +19.3% |
| 2001 | -- | $44,480 |
Find assessor info on the county website
Neighborhood: Kempsville
Nearby homes
- $251,7003 bd1 ba1.3k sqft643 Red Horse Ln, Virginia Beach, VA 23462Off Market
- $233,5003 bd2 ba1.5k sqft647 Red Horse Ln, Virginia Beach, VA 23462Off Market
- $235,8003 bd1 ba1.3k sqft641 Red Horse Ln, Virginia Beach, VA 23462Off Market
- $256,0003 bd2 ba1.3k sqft639 Red Horse Ln, Virginia Beach, VA 23462Sold
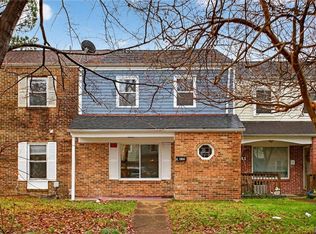
- $241,4003 bd2 ba1.5k sqft637 Red Horse Ln, Virginia Beach, VA 23462Off Market
- $213,6003 bd1 ba1.4k sqft635 Red Horse Ln, Virginia Beach, VA 23462Off Market
- $237,8003 bd2 ba1.2k sqft636 Red Horse Ln, Virginia Beach, VA 23462Off Market
- $251,1003 bd1 ba1.4k sqft633 Red Horse Ln, Virginia Beach, VA 23462Off Market
Nearby schools
GreatSchools rating
- 2/10Williams Elementary SchoolGrades: PK,4-5Distance: 1.1 mi
- 4/10Bayside Middle SchoolGrades: 6-8Distance: 1.4 mi
- 6/10Bayside High SchoolGrades: 9-12Distance: 1.9 mi
Schools provided by the listing agent
- Elementary: Diamond Springs Elementary School
- Middle: Bayside Middle
- High: Bayside
Source: REIN Inc.. This data may not be complete. We recommend contacting the local school district to confirm school assignments for this home.


Get pre-qualified for a loan
At Zillow Home Loans, we can pre-qualify you in as little as 5 minutes with no impact to your credit score.An equal housing lender. NMLS #10287.
Sell for more on Zillow
Get a Zillow Showcase℠ listing at no additional cost and you could sell for .
$234,500
2% more
+$4,690
With Zillow Showcase(estimated)
$239,190
- Virginia
- Virginia Beach City
- Virginia Beach
- 23462
- Kempsville
- 645 Red Horse Ln
Nearby cities
Nearby neighborhoods
Nearby zip codes
Other Virginia Beach Topics
