Timelessly exquisite decor. Study is the FOURTH bedroom. Plantation shutters throughout with drapes on heavy duty sliding doors. Also has TWO covered assigned parking spaces!! Also a storage room near the TWO parking spaces. Unit is to the right upon getting off the elevator. Direct ocean front on 1st level and end unit with courtyard to the right side. One of the nicest condos you will ever see. Solid surface counter tops. Stainless front appliances in kitchen area. Also a BRIO water dispenser. Very nice , comfortable and decorative furnishings in family room overlooking ocean front. Also a cafe table and chairs in family area. Three barstools at breakfast bar; dining table with six chairs. Wet bar with ice maker and wine rack. One bedroom on main floor where study was planned and three bedrooms with baths downstairs. Overhead fans in each bedroom. Carpet in family room and all bedrooms. Tile in Bath areas, halls, stairways & kitchen and storage room with laundry on lower floor where the three bedrooms are. Furnished with exception of a few personal items. LTBS includes tennis courts, pool & hot tub & cabana, beach club, crabbing & fishing docks, walking and bike trails. Nearby churches, golf, restaurants, shopping and spectacular beaches. Between Historic Georgetown and Myrtle Beach with lots of professional entertainment. Has not been a rental. Hospitals in Georgetown, Murrells Inlet & Myrtle Beach.
Sold for $1,000,000
$1,000,000
645 Retreat Beach Circle #A1G, Pawleys Island, SC 29585
3beds
2,020sqft
Condominium
Built in 1984
-- sqft lot
$1,191,700 Zestimate®
$495/sqft
$2,426 Estimated rent
Home value
$1,191,700
$1.07M - $1.33M
$2,426/mo
Zestimate® history
Owner options
List your home for rent
$2,426/mo
Rent Zestimate®
Find your next renter with Zillow Rental Manager. Plus, with online applications, you can quickly screen prospective tenants – for free.
$2,426/mo
Rent Zestimate®
Refinance and save
$7,112/mo
Est. payment
Refinancing to a lower rate could help reduce your monthly payments and save thousands over the life of the loan.
$7,112/mo
Est. payment
Explore your selling options
Work with a Zillow partner agent
Leverage their expertise and Zillow's premium Showcase listings to get your home seen by more buyers.
Get startedList with your own agent
Get your home in front of millions of buyers by listing it on Zillow.
Learn how to do itSell it yourself
Take full control of how buyers see your home on Zillow by listing For Sale by Owner (FSBO).
List your homeWhat's special
Beach clubDining tableStorage roomDirect ocean frontWet barFishing docksHeavy duty sliding doors
Zillow last checked:
Listing updated:
Listed by:
Rick B Gilmer 843-240-0408,
James W Smith Real Estate Co,
Jimmy W Smith 843-241-8510,
James W Smith Real Estate Co
Bought with:
Neil M Giesler, 61906
James W Smith Real Estate Co
Source: CCAR,MLS#: 2321122
Facts & features
Interior
Bedrooms & bathrooms
- Bedrooms: 3
- Bathrooms: 4
- Full bathrooms: 3
- 1/2 bathrooms: 1
Rooms
- Room types: Foyer, Utility Room
Primary bedroom
- Features: Ceiling Fan(s), Linen Closet
- Dimensions: 19'x12'6"
Bedroom 1
- Dimensions: 11'x11'6"
Bedroom 2
- Dimensions: 11x13'6"
Bedroom 3
- Dimensions: 12x10'6"
Primary bathroom
- Features: Dual Sinks, Jetted Tub, Separate Shower
Dining room
- Dimensions: 9'x12'
Family room
- Features: Bar
Great room
- Dimensions: 15'x19'
Kitchen
- Features: Breakfast Bar, Kitchen Exhaust Fan, Stainless Steel Appliances, Solid Surface Counters
- Dimensions: 8'x15'
Other
- Features: Bedroom on Main Level, Entrance Foyer
Heating
- Central, Electric
Cooling
- Central Air
Appliances
- Included: Dishwasher, Disposal, Microwave, Range, Refrigerator, Range Hood, Dryer, Washer
- Laundry: Washer Hookup
Features
- Furnished, Window Treatments, Breakfast Bar, Bedroom on Main Level, Entrance Foyer, High Speed Internet, Stainless Steel Appliances, Solid Surface Counters
- Flooring: Carpet, Tile
- Doors: Insulated Doors
- Furnished: Yes
- Common walls with other units/homes: End Unit
Interior area
- Total structure area: 2,020
- Total interior livable area: 2,020 sqft
Property
Parking
- Parking features: Two Spaces
Features
- Levels: Two
- Stories: 2
- Patio & porch: Front Porch
- Exterior features: Elevator, Hot Tub/Spa, Sprinkler/Irrigation, Storage
- Has private pool: Yes
- Pool features: Community, Outdoor Pool, Private
- Has spa: Yes
- Spa features: Hot Tub
- Has view: Yes
- View description: Ocean
- Has water view: Yes
- Water view: Ocean
- Waterfront features: Ocean Front
Lot
- Features: Flood Zone
Details
- Additional parcels included: ,
- Parcel number: 0401401600000
- Zoning: PUD
- Special conditions: None
Construction
Type & style
- Home type: Condo
- Architectural style: Mid Rise
- Property subtype: Condominium
- Attached to another structure: Yes
Materials
- Concrete, Steel
- Foundation: Raised
Condition
- Resale
- Year built: 1984
Utilities & green energy
- Water: Public
- Utilities for property: Cable Available, Electricity Available, Phone Available, Sewer Available, Underground Utilities, Water Available, High Speed Internet Available, Trash Collection
Green energy
- Energy efficient items: Doors, Windows
Community & HOA
Community
- Features: Beach, Clubhouse, Cable TV, Gated, Internet Access, Private Beach, Recreation Area, Tennis Court(s), Long Term Rental Allowed, Pool, Short Term Rental Allowed, Waterfront
- Security: Gated Community, Smoke Detector(s), Security Service
- Subdivision: Sandpiper Run
HOA
- Has HOA: Yes
- Amenities included: Beach Rights, Clubhouse, Gated, Private Membership, Pet Restrictions, Security, Tennis Court(s), Trash, Cable TV, Elevator(s), Maintenance Grounds
- Services included: Association Management, Common Areas, Cable TV, Insurance, Legal/Accounting, Maintenance Grounds, Pest Control, Pool(s), Recreation Facilities, Sewer, Security, Trash, Water
- HOA fee: $1,370 monthly
Location
- Region: Pawleys Island
Financial & listing details
- Price per square foot: $495/sqft
- Date on market: 10/17/2023
- Listing terms: Cash,Conventional
- Electric utility on property: Yes
Price history
| Date | Event | Price |
|---|---|---|
| 11/28/2023 | Sold | $1,000,000$495/sqft |
Source:  CCAR #2321122 Report a problem CCAR #2321122 Report a problem | ||
| 10/20/2023 | Contingent | $1,000,000$495/sqft |
Source: CCAR #2321122 Report a problem | ||
| 10/17/2023 | Listed for sale | $1,000,000$495/sqft |
Source: CCAR #2321122 Report a problem | ||
Public tax history
Tax history is unavailable.
Neighborhood: Litchfield Beach
Nearby homes
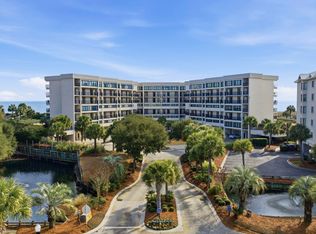
- $985,0003 bd4 ba1.7k sqft645 Retreat Beach Cir UNIT A-2, Pawleys Island, SC 29585Sold
- $995,0002 bd3 ba1.5k sqft645 Retreat Beach Cir #A-3, Pawleys Island, SC 29585For Sale

- $840,0002 bd3 ba1.5k sqft645 Retreat Beach Cir #A-1, Pawleys Island, SC 29585Sold

- $600,0002 bd2 ba900 sqft601 Retreat Beach Cir #523, Pawleys Island, SC 29585Sold
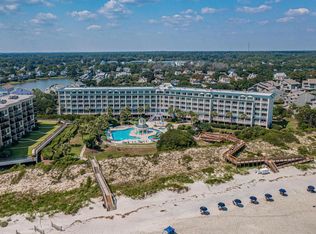
- $850,0002 bd3 ba1.5k sqft645 Retreat Beach Cir #A3H, Pawleys Island, SC 29585Sold
- $701,2003 bd3 ba2k sqft645 Retreat Beach #A-V, Pawleys Island, SC 29585Off Market
- $699,0003 bd3 ba1.4k sqft669 Retreat Beach Circle #C-2-B, B Pawleys Island, SC 29585Off Market
- $846,2003 bd3 ba1.5k sqft204 Whitney Parrish Interval, Pawleys Island, SC 29585Off Market
Nearby schools
GreatSchools rating
- 9/10Waccamaw Intermediate SchoolGrades: 4-6Distance: 0.9 mi
- 10/10Waccamaw Middle SchoolGrades: 7-8Distance: 1 mi
- 8/10Waccamaw High SchoolGrades: 9-12Distance: 3.8 mi
Schools provided by the listing agent
- Elementary: Waccamaw Elementary School
- Middle: Waccamaw Middle School
- High: Waccamaw High School
Source: CCAR. This data may not be complete. We recommend contacting the local school district to confirm school assignments for this home.
Get a cash offer in 3 minutes
Find out how much your home could sell for in as little as 3 minutes with a no-obligation cash offer.
Estimated market value
$1,191,700
Get a cash offer in 3 minutes
Find out how much your home could sell for in as little as 3 minutes with a no-obligation cash offer.
Estimated market value
$1,191,700
- South Carolina
- Georgetown County
- Pawleys Island
- 29585
- Litchfield Beach
- 645 Retreat Beach Circle Unit A1G
Nearby cities
Nearby neighborhoods
Nearby zip codes
Other Pawleys Island Topics
