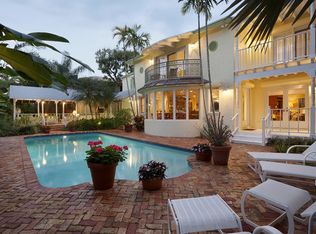
A rare jewel, this brilliantly renovated Old Florida estate beckons to a charming oasis with deepwater dockage in serene gated Riviera Isles, just off Las Olas Boulevard.Steeped in Old Florida charm, with a warm personality all its own, this Key West-style jewel is a great rarity as an authentic original residence in gated Riviera Isles, one of the historic waterfront neighborhoods that established Fort Lauderdale as The Venice of America and a world-class yachting capital. Brilliantly adapted for modern living, a major renovation of the residence was designed by respected Fort Lauderdale architect/architectural historian Leo Hansen, A1A, with numerous updates since then.Fronting 100 feet on the Rio Placid Canal, with deepwater yacht dockage just off the Intracoastal Waterway, the five-bedroom residence is immersed in the worlds-away tranquility of gorgeous gardens laden with royal palms, sea grape, silver palms, bamboo, and African palms. Inside, timeless finishes such as the red oak floors and plantation shutters blend with todays amenities featuring a chefs kitchen and luxurious master suite. Bringing in lush views, French doors open to breezy verandahs east and west, where an expanded verandah with summer kitchen wraps around the beautiful pool terrace for outdoor entertaining. The neighborhoods preferred location next to famous Las Olas Boulevard adds to the appeal of this one-of-a-kind South Florida gem.LocationRiviera Drive, Fort Lauderdale, Florida. Minutes from the beach, prestigious gated Riviera Isles sits just south of Las Olas Boulevards fine shopping and dining. Fort Lauderdale-Hollywood International Airport is a convenient 20-minute drive.PropertyFeaturing full-service dockage for the yachters 90-foot vessel, this waterfront gem is enveloped in sumptuous tropical trees and gardens. Approached by a gated entry, the charming Key West-style residence is spanned by a welcoming front terrace and verandah. For relaxing on the west-facing waterfront grounds, the Chicago brick terrace surrounds the sparkling pool by a wood-raftered verandah with a summer kitchen for alfresco dining. ResidenceInviting character fills this sensitively renovated historic home totaling 6,668 well-flowing square feet with five bedrooms, five and a-half baths, and a two-bay garage. The light-filled interiors are warmly grounded with red oak floors.First Floor: Opening its doors to the front terrace, the living room has crown moldings, plantation shutters, and a beautiful brick fireplace as a focal point. Built-in bookcases frame the entry to the gracious formal dining room. Brightened by a glassed breakfast bay overlooking the pool and gardens, the spacious chefs kitchen leads outdoors by the summer kitchen and includes granite counters, a large island/breakfast bar, a Sub-Zero refrigerator, and Viking gas range. French doors flow to the pool terrace in the adjoining Florida room. A private bedroom suite, ideal for staff, also opens by the pool. Second Floor: In the spacious south wing, the comfortably elegant master suite features a fireplace and leads through glass doors with plantation shutters to a verandah above the pool and gardens. Two walk-in closets accompany the luxurious master bath appointed with a jetted tub, walk-in shower, marble-topped double vanity, separate water closet, and French doors to the east verandah. Another large bedroom suite has its own poolside balcony. Two more bedrooms have a connecting bath. There is also a full hallway bath. The office/den leads to the front verandah.
This property is not currently displayed as for sale or rent on Zillow. This may be different from what's on other websites or public sources.