Skip main navigation
Off market
  • $229,100

    645 Rosetta Dr, Florissant, MO 63031

    3beds
    3baths
    2,204sqft
    Townhouse
    Built in 2006
    3,833 Square Feet Lot
    $229,100 Zestimate®
    $104/sqft
    $1,964 Estimated rent

    Home value

    $229,100

    $213,000 - $245,000

    $1,964/mo

    Zestimate® history
    Loading
    Loading...

    Owner options

    List your home for rent

    $1,964/mo

    Rent Zestimate®

    Find your next renter with Zillow Rental Manager. Plus, with online applications, you can quickly screen prospective tenants – for free.

    Learn more

    $1,964/mo

    Rent Zestimate®

    Refinance and save

    $1,828/mo

    Est. payment

    Refinancing to a lower rate could help reduce your monthly payments and save thousands over the life of the loan.

    See today's rates

    $1,828/mo

    Est. payment

    Explore your selling options

    Work with a Zillow partner agent

    Leverage their expertise and Zillow's premium Showcase listings to get your home seen by more buyers.

    Get started

    List with your own agent

    Get your home in front of millions of buyers by listing it on Zillow.

    Learn how to do it

    Sell it yourself

    Take full control of how buyers see your home on Zillow by listing For Sale by Owner (FSBO).

    List your home

    What's special

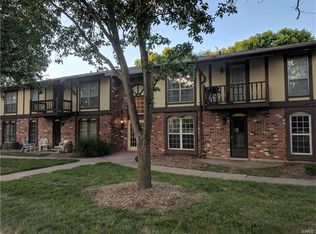
    Call The Laura Shucart Realty Group at 314-226-4595. OFFICIAL AGENT. You will love this wonderful 3 bed/2.5 bath brick-front 1.5 story townhouse condo is just what you've been dreaming of & more! The formal entry foyer greets you with 9ft ceilings & handsome hardwood flooring that continues through the great room, dining room, kitchen & powder room lending a cohesive flow to the floorplan. The great room boasts a marble surrounded fireplace, walk-out to the patio & a tall vaulted ceiling reaching up the loft & overlooking balcony. The large eat-in kitchen is a chef's delight with ample custom cabinetry, stainless appliances, recessed lighting & breakfast bar to the great room. The inviting main floor master suite includes a sunny bay window, cathedral ceiling, walk-in closet & private full bath with a basin sink. The upper level includes a spacious loft area with adjacent sitting area, 2 bedrooms & a full bath. Ultra-convenient main floor laundry, powder room & attached garage.

    This property is off market, which means it's not currently listed for sale or rent on Zillow. This may be different from what's available on other websites or public sources.

    Facts & features

    Interior

    Bedrooms & bathrooms
    • Bedrooms: 3
    • Bathrooms: 3
    Heating
    • Forced air
    Cooling
    • Central, Other
    Appliances
    • Included: Dishwasher, Garbage disposal, Microwave, Range / Oven
    Interior area
    • Total interior livable area: 2,204 sqft

    Property

    Parking
    • Total spaces: 1
    • Parking features: Garage - Attached
    Features
    • Exterior features: Vinyl, Brick
    Lot
    • Size: 3,833 Square Feet

    Construction

    Type & style
    • Home type: Townhouse
    Materials
    • Roof: Other
    Condition
    • Year built: 2006

    Community & HOA

    HOA
    • Has HOA: Yes
    • HOA fee: $262 monthly
    Location
    • Region: Florissant

    Financial & listing details

    • Price per square foot: $104/sqft

    Price history

    DateEventPrice
    3/25/2015Sold--
    Source: MARIS #14039686 Report a problem
    11/19/2014Price change$128,000-8.5%$58/sqft
    Source: Camdyn Properties, LLC dba Keller Williams Realty West #14039686 Report a problem
    8/28/2014Price change$139,900-6.7%$63/sqft
    Source: Camdyn Properties, LLC dba Keller Williams Realty West #14039686 Report a problem
    7/31/2014Listed for sale$149,900$68/sqft
    Source: Camdyn Properties, LLC dba Keller Williams Realty West #14039686 Report a problem

    Public tax history

    Tax history is unavailable.

    Neighborhood: 63031

    Nearby schools

    GreatSchools rating
    Schools provided by the listing agent
    • Elementary: Mccurdy Elem.
    • Middle: Northwest Middle
    • High: Hazelwood West High
    • District: Hazelwood

    Source: The MLS. This data may not be complete. We recommend contacting the local school district to confirm school assignments for this home.

    Get a cash offer in 3 minutes
    Find out how much your home could sell for in as little as 3 minutes with a no-obligation cash offer.
    Estimated market value
    $229,100
    Get a cash offer in 3 minutes
    Find out how much your home could sell for in as little as 3 minutes with a no-obligation cash offer.
    Estimated market value
    $229,100