Located on a private and peaceful cul-de-sac in the borough you will find this unique and charming ranch home. Entering through the front door you are greeted with beautiful brick flooring and a spacious hallway leading back to the open concept living room with wood ceiling, skylights, beams, wood flooring and a wood stove. The bank of windows along the back warms the area with light and provides beautiful views of the backyard and beyond through a screened porch. Walk onto the porch to relax or dine and you will feel as though you are floating in the air among the trees. Off the kitchen is a lovely room that can be used as a formal dining room or an additional bedroom or living space. A large owner's bedroom with en-suite bathroom and a second bedroom and full bath round out the main level of this fantastic home. The lower-level walk-out has a family room with wood burner and a separate one bedroom permitted apartment with its own entrance that can provide income or additional space for the new owner. This is a wonderful property that is easy to show and should not be missed. Make your appointment to see it today!
Pending
Price cut: $15K (9/11)
$595,000
645 Royal Cir, State College, PA 16801
3beds
3,610sqft
Single Family Residence
Built in 1984
0.45 Acres Lot
$-- Zestimate®
$165/sqft
$-- HOA
What's special
Wood stoveWood flooringSpacious hallwayBeautiful brick flooringWood ceilingScreened porchPrivate and peaceful cul-de-sac
- 24 days
- 1,189
- 49
Likely to sell faster than
Zillow last checked:
Listing updated:
Listed by:
Lee Sheerin 814-222-2101,
Kissinger, Bigatel & Brower (814) 234-4000,
Co-Listing Agent: Scott G Shamrock 814-360-5163,
Kissinger, Bigatel & Brower
Source: Bright MLS,MLS#: PACE2520474
Facts & features
Interior
Bedrooms & bathrooms
- Bedrooms: 3
- Bathrooms: 3
- Full bathrooms: 3
- Main level bathrooms: 2
- Main level bedrooms: 2
Rooms
- Room types: Living Room, Dining Room, Primary Bedroom, Bedroom 2, Kitchen, Family Room, Breakfast Room, In-Law/auPair/Suite, Laundry, Utility Room, Primary Bathroom, Full Bath
Primary bedroom
- Features: Flooring - HardWood
- Level: Main
Bedroom 2
- Features: Flooring - HardWood
- Level: Main
Primary bathroom
- Features: Flooring - Luxury Vinyl Tile
- Level: Main
Breakfast room
- Features: Flooring - HardWood
- Level: Main
Dining room
- Features: Flooring - HardWood
- Level: Main
Family room
- Features: Flooring - Carpet, Wood Stove
- Level: Lower
Other
- Level: Main
Other
- Level: Lower
Kitchen
- Features: Flooring - Tile/Brick
- Level: Main
Laundry
- Level: Main
Living room
- Features: Flooring - HardWood, Skylight(s), Wood Stove
- Level: Main
Screened porch
- Level: Main
Utility room
- Level: Lower
Heating
- Heat Pump, Forced Air, Electric
Cooling
- Central Air, Electric
Appliances
- Included: Electric Water Heater
- Laundry: Laundry Room
Features
- 2nd Kitchen, Breakfast Area, Entry Level Bedroom, Open Floorplan, Formal/Separate Dining Room, Beamed Ceilings, High Ceilings, Wood Ceilings
- Flooring: Wood
- Windows: Skylight(s)
- Basement: Partial,Full,Heated,Interior Entry,Exterior Entry,Windows
- Has fireplace: No
- Fireplace features: Wood Burning Stove
Interior area
- Total structure area: 3,610
- Total interior livable area: 3,610 sqft
- Finished area above ground: 2,045
- Finished area below ground: 1,565
Property
Parking
- Total spaces: 2
- Parking features: Garage Faces Front, Inside Entrance, Attached
- Attached garage spaces: 2
Accessibility
- Accessibility features: None
Features
- Levels: One
- Stories: 1
- Patio & porch: Deck, Porch, Screened, Screened Porch
- Pool features: None
- Fencing: Partial
Lot
- Size: 0.45 Acres
Details
- Additional structures: Above Grade, Below Grade
- Parcel number: 36027,029,0000
- Zoning: RESIDENTIAL
- Special conditions: Standard
Construction
Type & style
- Home type: SingleFamily
- Architectural style: Ranch/Rambler
- Property subtype: Single Family Residence
Materials
- T-1-11
- Foundation: Active Radon Mitigation
- Roof: Shingle
Condition
- Very Good
- New construction: No
- Year built: 1984
Utilities & green energy
- Electric: 200+ Amp Service
- Sewer: Public Sewer
- Water: Public
Community & HOA
Community
- Subdivision: Nittany Hills
HOA
- Has HOA: No
Location
- Region: State College
- Municipality: STATE COLLEGE BORO
Financial & listing details
- Price per square foot: $165/sqft
- Tax assessed value: $103,110
- Annual tax amount: $9,025
- Date on market: 9/3/2026
- Listing agreement: Exclusive Right To Sell
- Listing terms: Cash,Conventional
- Inclusions: All Appliances Main Kitchen. All Appliances As-is In Apartment. Washer / Dryer
- Ownership: Fee Simple
Estimated market value
Not available
Estimated sales range
Not available
Not available
Price history
| Date | Event | Price |
|---|---|---|
| 9/17/2026 | Pending sale | $595,000$165/sqft |
Source:  Bright MLS #PACE2520474 Report a problem Bright MLS #PACE2520474 Report a problem | ||
| 9/11/2026 | Price change | $595,000-2.5%$165/sqft |
Source: Bright MLS #PACE2520474 Report a problem | ||
| 9/3/2026 | Listed for sale | $610,000+25.8%$169/sqft |
Source: Bright MLS #PACE2520474 Report a problem | ||
| 7/12/2022 | Sold | $485,000+70.2%$134/sqft |
Source: Public Record Report a problem | ||
| 1/11/2007 | Sold | $285,000$79/sqft |
Source: Public Record Report a problem | ||
Public tax history
| Year | Property taxes | Tax assessment |
|---|---|---|
| 2024 | $8,109 +1.7% | $103,110 |
| 2023 | $7,973 +7.1% | $103,110 |
| 2022 | $7,443 | $103,110 |
| 2021 | $7,443 +22.7% | -- |
| 2020 | $6,068 +2% | $103,110 |
| 2019 | $5,952 +30.7% | $103,110 |
| 2018 | $4,553 | $103,110 |
| 2017 | -- | $103,110 |
| 2016 | -- | $103,110 |
| 2015 | -- | $103,110 |
| 2014 | -- | $103,110 |
| 2013 | -- | $103,110 |
| 2012 | -- | $103,110 |
| 2011 | -- | $103,110 |
| 2010 | -- | $103,110 |
| 2009 | -- | $103,110 |
| 2006 | -- | $103,110 |
| 2005 | -- | $103,110 |
| 2004 | -- | $103,110 |
| 2003 | -- | $103,110 |
| 2002 | -- | $103,110 |
| 2000 | -- | $103,110 |
Find assessor info on the county website
Monthly payment
Est. payment
Payment breakdown
Explore the cost of this home by adjusting the details. Changes won't be saved.Climate risks
Neighborhood: 16801
Nearby schools
Schools provided by the listing agent
- District: State College Area
Source: Bright MLS. This data may not be complete. We recommend contacting the local school district to confirm school assignments for this home.
Similar homes
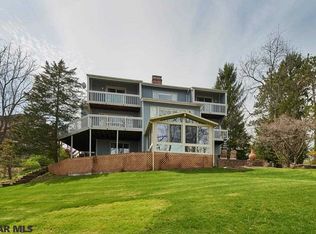
- $599,9005 bd3 ba3.5k sqft1221 Haymaker Rd, State College, PA 16801For Sale

 MLS ID #PACE2520094, Ellen Kline, Kissinger, Bigatel & Brower. Bright MLS
 - $720,0004 bd3 ba3k sqft1346 Sandpiper Dr, State College, PA 16801For Sale
 MLS ID #PACE2520362, John Lazos, BHHS Home Edge Realty Group. Bright MLS
 - $625,0004 bd3 ba2.9k sqft416 E Irvin Ave, State College, PA 16801For Sale
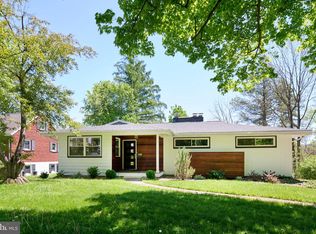 MLS ID #PACE2516250, Sarah Schroeder, Kissinger, Bigatel & Brower. Bright MLS
 - $499,0004 bd2 ba2k sqft240 E McCormick Ave, State College, PA 16801For Sale
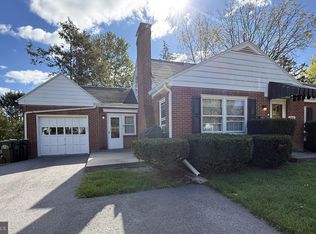 MLS ID #PACE2520636, David Fonash, Continental Real Estate Management. Bright MLS
 - $489,0004 bd3 ba2.2k sqft705 Windsor Ct, State College, PA 16801For SaleMLS ID #PACE2520278, Kris Hanahan, Kissinger, Bigatel & Brower. Bright MLS
- $449,9003 bd3 ba2.5k sqft265 Jay Ln, State College, PA 16801For SaleMLS ID #PACE2520740, Annette Yorks, Perry Wellington Realty, LLC. Bright MLS
- $549,9005 bd4 ba3.1k sqft219 Morningside Cir, State College, PA 16803For SaleMLS ID #PACE2520424, Joy Thomas, Realty One Group Landmark. Bright MLS
- $479,9003 bd2 ba1.9k sqft126 W South Hills Ave, State College, PA 16801For SaleMLS ID #PACE2520554, Mei Guo-Kaplan, Kissinger, Bigatel & Brower. Bright MLS
- $555,0004 bd3 ba2.8k sqft2328 Quail Run Rd, State College, PA 16801For SaleMLS ID #PACE2520186, Heather Hall, RE/MAX Together. Bright MLS
- $550,0004 bd4 ba3k sqft1845 Woodledge Dr, State College, PA 16803For SaleMLS ID #PACE2519830, Eric Hurvitz, RE/MAX Centre Realty. Bright MLS
- $499,0004 bd3 ba2.2k sqft1130 Dorum Ave, State College, PA 16801For SaleMLS ID #PACE2520120, Joni Teaman Spearly, Kissinger, Bigatel & Brower. Bright MLS
- $779,9004 bd4 ba3.6k sqft248 Ivy Hill Dr, State College, PA 16801For SaleMLS ID #PACE2519792, Doug Brown, Kissinger, Bigatel & Brower. Bright MLS
- $560,0003 bd3 ba2.5k sqft102 Abbott Ln, State College, PA 16801For SaleMLS ID #PACE2518118, Sarah Pensyl Jones, Kissinger, Bigatel & Brower. Bright MLS
- $715,0004 bd4 ba3.9k sqft165 McCann Dr, State College, PA 16801For SaleMLS ID #PACE2518790, Ryan S Lowe, RE/MAX Centre Realty. Bright MLS
- $574,9004 bd2 ba2k sqft517 Glenn Rd, State College, PA 16803For SaleMLS ID #PACE2519178, Sarah Pensyl Jones, Kissinger, Bigatel & Brower. Bright MLS
- $599,9995 bd4 ba3.2k sqft186 Teasel Way, Bellefonte, PA 16823For SaleMLS ID #PACE2520624, Lindsey Byers, Kissinger, Bigatel & Brower. Bright MLS
- $799,9005 bd4 ba3.4k sqft1088 Longfellow Ln, State College, PA 16803For SaleMLS ID #PACE2520688, Jie Peng, RE/MAX Centre Realty. Bright MLS
- $589,0004 bd2 ba3.9k sqft443 Stevenson Rd, Port Matilda, PA 16870For SaleMLS ID #PACE2519656, Barb Alpert, Kissinger, Bigatel & Brower. Bright MLS
- $499,9004 bd3 ba2.5k sqft328 Douglas Dr, State College, PA 16803For SaleMLS ID #PACE2520628, Ellen Kline, Kissinger, Bigatel & Brower. Bright MLS
- $485,0003 bd4 ba2.4k sqft117 Meadowhawk Ln, State College, PA 16801For SaleMLS ID #PACE2518308, Mindy Sabol, Kissinger, Bigatel & Brower. Bright MLS
