Step into this incredible home and get ready to be amazed! This house has been completely transformed into a true masterpiece, and it's perfect for buyers who want something really nice. It's like a dream come true, with every detail carefully taken care of so you won't have to worry about any updates or improvements.
As soon as you step inside, you'll be greeted by the stunning high ceilings that create a spacious and airy feel. The kitchen is a chef's paradise, featuring a stylish island and a convenient eating bar. It's equipped with modern stainless-steel appliances, a gas stove, and beautiful quartz countertops. Plus, there are cool features like a swivel spice rack and trendy hanging pendant lights that add both style and practicality to this amazing space.
The lower level is perfect for hanging out with family and friends. It's a generously sized family room that opens up to a welcoming back patio and yard. You'll also have direct access to the garage, making life super convenient.
Upstairs, the primary bedroom is your private oasis, complete with a luxurious bath just for you. There are two more bedrooms that share a tastefully designed hall bath, perfect for a modern family. And here's the best part: the finished basement can be your own private suite with a beautifully tiled shower, or you can use it as a versatile space for anything you want!
Outside, you'll find a spacious patio that's great for hosting gatherings or simply enjoying the fresh air. The yard is also lovely, with a majestic tree that adds to the idyllic outdoor setting.
And guess what? The garage door opener is brand new, ensuring convenience and security for your vehicles.
Don't let this extraordinary home slip away! It's a perfect blend of style, functionality, and meticulous attention to detail. It's time to turn this house into your very own home sweet home.
Sold for $494,750
$494,750
645 S 24th Avenue, Brighton, CO 80601
4beds
1,804sqft
Single Family Residence
Built in 1996
5,125 Square Feet Lot
$468,500 Zestimate®
$274/sqft
$2,549 Estimated rent
Home value
$468,500
$445,000 - $492,000
$2,549/mo
Zestimate® history
Owner options
List your home for rent
$2,549/mo
Rent Zestimate®
Find your next renter with Zillow Rental Manager. Plus, with online applications, you can quickly screen prospective tenants – for free.
$2,549/mo
Rent Zestimate®
Refinance and save
$3,015/mo
Est. payment
Refinancing to a lower rate could help reduce your monthly payments and save thousands over the life of the loan.
$3,015/mo
Est. payment
Explore your selling options
Work with a Zillow partner agent
Leverage their expertise and Zillow's premium Showcase listings to get your home seen by more buyers.
Get startedList with your own agent
Get your home in front of millions of buyers by listing it on Zillow.
Learn how to do itSell it yourself
Take full control of how buyers see your home on Zillow by listing For Sale by Owner (FSBO).
List your homeWhat's special
Stylish islandSpacious patioModern stainless-steel appliancesGarage door openerMajestic treeGenerously sized family roomBeautifully tiled shower
Zillow last checked:
Listing updated:
Listed by:
Merlyn Kleppen 303-910-8887 mkleppen@aol.com,
MB Peoples Pref
Bought with:
Sergio Fabian Carrasco, 100076114
Compass - Denver
Source: REcolorado as distributed by MLS GRID,MLS#: 9288876
Facts & features
Interior
Bedrooms & bathrooms
- Bedrooms: 4
- Bathrooms: 3
- Full bathrooms: 1
- 3/4 bathrooms: 2
Primary bedroom
- Level: Upper
- Area: 182 Square Feet
- Dimensions: 14 x 13
Bedroom
- Level: Upper
- Area: 117 Square Feet
- Dimensions: 13 x 9
Bedroom
- Level: Upper
- Area: 100 Square Feet
- Dimensions: 10 x 10
Bedroom
- Level: Basement
Bathroom
- Level: Upper
Bathroom
- Level: Upper
Bathroom
- Level: Basement
Family room
- Level: Lower
- Area: 266 Square Feet
- Dimensions: 19 x 14
Kitchen
- Level: Main
- Area: 180 Square Feet
- Dimensions: 18 x 10
Living room
- Level: Main
- Area: 154 Square Feet
- Dimensions: 14 x 11
Heating
- Forced Air
Cooling
- Central Air
Appliances
- Included: Dishwasher, Disposal, Gas Water Heater, Microwave, Range, Refrigerator
- Laundry: In Unit
Features
- Granite Counters, High Ceilings, Kitchen Island, Open Floorplan, Quartz Counters, Smoke Free, Vaulted Ceiling(s), Walk-In Closet(s)
- Flooring: Carpet, Laminate, Tile
- Windows: Double Pane Windows, Window Coverings
- Basement: Finished,Full
- Common walls with other units/homes: No Common Walls
Interior area
- Total structure area: 1,804
- Total interior livable area: 1,804 sqft
- Finished area above ground: 1,381
- Finished area below ground: 0
Property
Parking
- Total spaces: 2
- Parking features: Concrete, Garage Door Opener
- Attached garage spaces: 2
Features
- Levels: Tri-Level
- Patio & porch: Patio
- Exterior features: Private Yard, Rain Gutters
- Fencing: Full
Lot
- Size: 5,125 Square Feet
Details
- Parcel number: R0005304
- Zoning: Res
- Special conditions: Standard
Construction
Type & style
- Home type: SingleFamily
- Architectural style: Contemporary
- Property subtype: Single Family Residence
Materials
- Brick, Frame, Wood Siding
- Foundation: Concrete Perimeter
- Roof: Composition
Condition
- Year built: 1996
Details
- Builder name: Melody Homes Inc
Utilities & green energy
- Sewer: Public Sewer
- Water: Public
Community & HOA
Community
- Security: Carbon Monoxide Detector(s), Smoke Detector(s)
- Subdivision: Bromley Creek
HOA
- Has HOA: Yes
- Services included: Trash
- HOA fee: $110 quarterly
- HOA name: MSI
- HOA phone: 303-420-4433
Location
- Region: Brighton
Financial & listing details
- Price per square foot: $274/sqft
- Tax assessed value: $462,000
- Annual tax amount: $2,698
- Date on market: 7/8/2023
- Listing terms: Cash,Conventional,FHA,VA Loan
- Exclusions: Sellers Personal Property
- Ownership: Individual
- Road surface type: Paved
Price history
| Date | Event | Price |
|---|---|---|
| 8/1/2023 | Sold | $494,750+6.6%$274/sqft |
Source:  REcolorado as distributed by MLS GRID #9288876 Report a problem REcolorado as distributed by MLS GRID #9288876 Report a problem | ||
| 4/9/2021 | Sold | $464,000+3.1%$257/sqft |
Source: Public Record Report a problem | ||
| 3/1/2021 | Pending sale | $450,000$249/sqft |
Source: HomeSmart #9041359 Report a problem | ||
| 2/27/2021 | Listed for sale | $450,000+33.5%$249/sqft |
Source: HomeSmart #9041359 Report a problem | ||
| 1/6/2021 | Sold | $337,000+2.3%$187/sqft |
Source: Public Record Report a problem | ||
| 11/18/2020 | Pending sale | $329,500$183/sqft |
Source: Re/max Urban Properties #9133052 Report a problem | ||
| 11/12/2020 | Listed for sale | $329,500+169.8%$183/sqft |
Source: Re/max Urban Properties #9133052 Report a problem | ||
| 10/3/1996 | Sold | $122,129$68/sqft |
Source: Public Record Report a problem | ||
Public tax history
| Year | Property taxes | Tax assessment |
|---|---|---|
| 2025 | $3,067 +0.6% | $28,880 -7.4% |
| 2024 | $3,049 +13% | $31,190 |
| 2023 | $2,698 +6.3% | $31,190 +28.2% |
| 2022 | $2,539 | $24,330 -2.8% |
| 2021 | -- | $25,020 +8.2% |
| 2020 | $1,587 | $23,120 -0.2% |
| 2019 | $1,587 +55.1% | $23,170 +33.2% |
| 2018 | $1,023 | $17,390 |
| 2017 | $1,023 | $17,390 +8.7% |
| 2016 | -- | $16,000 +99% |
| 2015 | $813 | $8,040 +34% |
| 2014 | -- | $6,000 |
| 2013 | -- | $6,000 -8.8% |
| 2012 | -- | $6,580 |
| 2011 | -- | $6,580 +1.2% |
| 2010 | -- | $6,500 |
| 2009 | -- | $6,500 -14.4% |
| 2008 | -- | $7,590 -50% |
| 2007 | -- | $15,180 +3% |
| 2006 | -- | $14,740 |
| 2005 | -- | $14,740 +4.9% |
| 2004 | -- | $14,050 |
| 2003 | $1,311 +4.4% | $14,050 -0.6% |
| 2002 | $1,256 -0.4% | $14,130 +12.9% |
| 2001 | $1,261 | $12,510 |
| 2000 | -- | $12,510 |
Find assessor info on the county website
Neighborhood: 80601
Nearby homes
- $443,4004 bd2 ba1.8k sqft657 S 24th Ave, Brighton, CO 80601Off Market
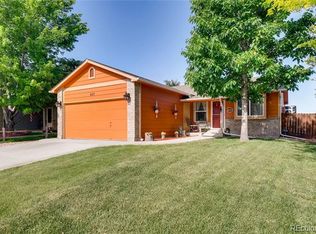
- $533,8005 bd3 ba1.6k sqft633 S 24th Ave, Brighton, CO 80601Off Market
- $442,5003 bd2 ba1.9k sqft669 S 24th Ave, Brighton, CO 80601Off Market

- $426,1002 bd1 ba1.1k sqft627 S 24th Ave, Brighton, CO 80601Off Market
- $491,9003 bd2 ba1.6k sqft2256 Mattive Pl, Brighton, CO 80601Off Market
- $541,9003 bd2 ba2.1k sqft2260 Mattive Pl, Brighton, CO 80601Off Market
- $444,9004 bd3 ba1.4k sqft2405 Purcell Pl, Brighton, CO 80601Off Market
- $460,1003 bd2 ba1.8k sqft673 S 24th Ave, Brighton, CO 80601Off Market
Nearby schools
GreatSchools rating
- 4/10Southeast Elementary SchoolGrades: PK-5Distance: 0.6 mi
- 2/10Vikan Middle SchoolGrades: 6-8Distance: 1 mi
- 5/10Brighton High SchoolGrades: 9-12Distance: 1 mi
Schools provided by the listing agent
- Elementary: Southeast
- Middle: Vikan
- High: Brighton
- District: School District 27-J
Source: REcolorado as distributed by MLS GRID. This data may not be complete. We recommend contacting the local school district to confirm school assignments for this home.
Get a cash offer in 3 minutes
Find out how much your home could sell for in as little as 3 minutes with a no-obligation cash offer.
Estimated market value
$468,500
Get a cash offer in 3 minutes
Find out how much your home could sell for in as little as 3 minutes with a no-obligation cash offer.
Estimated market value
$468,500
- Colorado
- Adams County
- Brighton
- 80601
- 645 S 24th Avenue
Nearby cities
Nearby zip codes
Other Brighton Topics
