Skip main navigation
Sold for $600,000
  • $600,000

    645 S Dale Court, Denver, CO 80219

    4beds
    2,060sqft
    Single Family Residence
    Built in 1946
    7,040 Square Feet Lot
    $606,000 Zestimate®
    $291/sqft
    $3,279 Estimated rent

    Home value

    $606,000

    $576,000 - $636,000

    $3,279/mo

    Zestimate® history
    Loading
    Loading...

    Owner options

    List your home for rent

    $3,279/mo

    Rent Zestimate®

    Find your next renter with Zillow Rental Manager. Plus, with online applications, you can quickly screen prospective tenants – for free.

    Learn more

    $3,279/mo

    Rent Zestimate®

    Refinance and save

    $3,425/mo

    Est. payment

    Refinancing to a lower rate could help reduce your monthly payments and save thousands over the life of the loan.

    See today's rates

    $3,425/mo

    Est. payment

    Explore your selling options

    Work with a Zillow partner agent

    Leverage their expertise and Zillow's premium Showcase listings to get your home seen by more buyers.

    Get started

    List with your own agent

    Get your home in front of millions of buyers by listing it on Zillow.

    Learn how to do it

    Sell it yourself

    Take full control of how buyers see your home on Zillow by listing For Sale by Owner (FSBO).

    List your home

    What's special

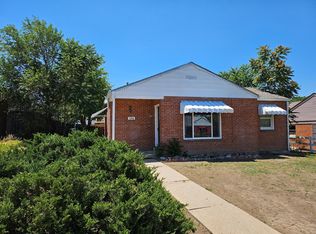
    This wonderful home is a Must See!! Only two blocks to Huston Lake in Denver's exciting Athmar Park Neighborhood. This spacious brick Ranch is meticulously maintained and move in ready. Aside from being a 4 bed 3 bath home, the large private backyard and oversized alley access garage are perfect for all your lawn, garden, and storage or workshop ideas! Main floor living is easy in this home with 3 bedrooms and 2 baths on the Main Level, a full bath services the two bedrooms and the primary bedroom is complete with a 3/4 Bath, walk-in closet and has its own rear entry access. The garden level is set up as a Suite with a full size egress window, an office / yoga nook, and its own 3/4 bath providing comfortable space for guests, friends, kids, storage, living etc. The kitchen is generous in size, storage, and granite countertop space; it's great for entertaining as the kitchen is centered in the home - open to the living room and access' the relaxed backyard covered patio. Perhaps one of the greatest features of this property is its backyard complete with greenspace for your favorite activities, private Alley access to both a generous driveway for your RV or outdoor adventure trailer, and an OVERSIZED 526sf two car garage - park your cars and work on your bike all under one roof. Plenty of extra parking in the front driveway as well. Location is Premium as Athmar Park is a wonderful neighborhood with quick access to Denver's finest amenities - coffee shops, grocery stores, breweries, and see your favorite band at the Levitt Pavilion, Golfing at Ruby Hill park, or go EVERYWHERE on bicycle via south Platte River Trail! Huston Lake Park only two blocks away is a top rated Denver Park complete with walking, greenspace, mountain views, pickleball, playgrounds, fun etc...!

    Zillow last checked:

    Listing updated:

    Listed by:

    Daniel Windmueller 406-544-2375 danwindmueller@gmail.com,

    Daniel R Windmueller

    Bought with:

    Tanner Curry, 100073406

    HomeSmart Realty

    Source: REcolorado as distributed by MLS GRID,MLS#: 5843602MLS Logo

    Facts & features

    Interior

    Bedrooms & bathrooms
    • Bedrooms: 4
    • Bathrooms: 3
    • Full bathrooms: 1
    • 3/4 bathrooms: 2
    • Main level bathrooms: 2
    • Main level bedrooms: 3
    Bedroom
    • Description: Master Bedroom Main Level
    • Level: Main
    Bedroom
    • Description: Main Level
    • Level: Main
    Bedroom
    • Description: Main Level
    • Level: Main
    Bedroom
    • Description: Basement Suite, New Egress Window And Dedicated Bath
    • Level: Basement
    Bathroom
    • Description: Master Bath
    • Level: Main
    Bathroom
    • Description: Basement Bath
    • Level: Basement
    Bathroom
    • Description: Main Bath
    • Level: Main
    Heating
    • Forced Air, Natural Gas
    Cooling
    • Evaporative Cooling
    Appliances
    • Included: Dishwasher, Disposal, Dryer, Gas Water Heater, Microwave, Oven, Range, Refrigerator
    Features
    • Ceiling Fan(s), Eat-in Kitchen, Granite Counters, High Speed Internet, Open Floorplan, Smoke Free, Walk-In Closet(s)
    • Flooring: Carpet, Tile, Wood
    • Windows: Double Pane Windows, Window Treatments
    • Basement: Finished,Partial
    Interior area
    • Total structure area: 2,060
    • Total interior livable area: 2,060 sqft
    • Finished area above ground: 1,307
    • Finished area below ground: 680

    Property

    Parking
    • Total spaces: 8
    • Parking features: Concrete
    • Garage spaces: 2
    • Details: Off Street Spaces: 6
    Features
    • Levels: One
    • Stories: 1
    • Entry location: Exterior Access
    • Patio & porch: Covered, Deck, Front Porch
    • Exterior features: Garden
    • Fencing: Partial
    • Has view: Yes
    • View description: City
    Lot
    • Size: 7,040 sqft
    • Features: Level
    Details
    • Parcel number: 517127014
    • Zoning: E-SU-DX
    • Special conditions: Standard

    Construction

    Type & style
    • Home type: SingleFamily
    • Architectural style: Mid-Century Modern
    • Property subtype: Single Family Residence
    Materials
    • Brick
    Condition
    • Year built: 1946

    Utilities & green energy

    • Electric: 110V
    • Sewer: Public Sewer
    • Water: Public
    • Utilities for property: Natural Gas Connected

    Community & neighborhood

    Location
    • Region: Denver
    • Subdivision: Athmar Park

    Other

    Other facts
    • Listing terms: Cash,Conventional,FHA,Jumbo
    • Ownership: Individual
    • Road surface type: Alley Paved, Paved

    Price history

    DateEventPrice
    8/5/2024Sold$600,000-4%$291/sqft
    Source: REcolorado as distributed by MLS GRID #5843602 Report a problem
    7/4/2024Pending sale$625,000$303/sqft
    Source: REcolorado as distributed by MLS GRID #5843602 Report a problem
    6/6/2024Listed for sale$625,000+225.5%$303/sqft
    Source: REcolorado as distributed by MLS GRID #5843602 Report a problem
    3/24/2021Listing removed--
    Source: Owner Report a problem
    7/1/2017Listing removed$2,100$1/sqft
    Source: Owner Report a problem
    6/25/2017Listed for rent$2,100$1/sqft
    Source: Owner Report a problem
    1/14/2011Sold$192,000-4%$93/sqft
    Source: Public Record Report a problem
    10/16/2010Price change$200,000-4.8%$97/sqft
    Source: Sterling Real Estate Group Inc. #934371 Report a problem
    9/29/2010Price change$210,000-2.3%$102/sqft
    Source: Sterling Real Estate Group Inc. #934371 Report a problem
    9/4/2010Listed for sale$215,000$104/sqft
    Source: Sterling Real Estate Group Inc. #934371 Report a problem

    Public tax history

    YearProperty taxesTax assessment
    2024$2,817 +21%$36,360 -7.7%
    2023$2,328 +3.6%$39,410 +34.6%
    2022$2,247 +4.2%$29,270 -2.8%
    2021$2,156 +2.9%$30,110 +3.6%
    2020$2,096 +15.2%$29,065 -0.7%
    2019$1,820 $29,268 +24.4%
    2018$1,820 +0.3%$23,520
    2017$1,814 +21.1%$23,520 +22.7%
    2016$1,498 +18.6%$19,170 -8.8%
    2015$1,263 0%$21,010 +38.1%
    2014$1,264 -4.7%$15,210
    2013$1,327 +17.9%$15,210 -3.6%
    2012$1,125 +18.9%$15,780
    2011$946 +2.2%$15,780 +11%
    2010$926 +81.4%$14,210
    2009$510 -0.2%$14,210 -7%
    2008$511 -8.5%$15,280
    2007$558 -48.3%$15,280 -6.3%
    2006$1,079 +6.8%$16,300
    2005$1,010 +120.7%$16,300 +1.2%
    2003$458 -49%$16,110 +5.4%
    2002$898 $15,290 +24.4%
    2001-- $12,290

    Find assessor info on the county website

    Neighborhood: Athmar Park

    Nearby schools

    GreatSchools rating
    Schools provided by the listing agent
    • Elementary: Goldrick
    • Middle: Strive Westwood
    • High: Abraham Lincoln
    • District: Denver 1

    Source: REcolorado as distributed by MLS GRID. This data may not be complete. We recommend contacting the local school district to confirm school assignments for this home.

    Get a cash offer in 3 minutes
    Find out how much your home could sell for in as little as 3 minutes with a no-obligation cash offer.
    Estimated market value
    $606,000
    Get a cash offer in 3 minutes
    Find out how much your home could sell for in as little as 3 minutes with a no-obligation cash offer.
    Estimated market value
    $606,000