New 4 bedroom, 2.5 bath 2-story to be built in Kirkwood. This home features hardwood flooring, full overlay custom shaker kitchen cabinets with soft close solid wood drawers, stainless steel appliances, Quartz countertops with undermount sink, vaulted ceiling, luxurious master bath with double sinks, stand alone tub and shower, and walk-in closets, custom 3-panel doors with 3 1/4 inch casing and 5 1/4 inch base molding. Fully sodded yard, 1 year builder warranty and 10 year structural warranty.
Active
Listed by: Murphy Realty Group, Inc. • Daniel Murphy • 314-280-1208
$849,900
645 S Elliott Ave, Saint Louis, MO 63122
4beds
2,372sqft
Single Family Residence
Built in ----
7,435 Square Feet Lot
$-- Zestimate®
$358/sqft
$-- HOA
What's special
Walk-in closetsStainless steel appliancesVaulted ceilingFully sodded yardHardwood flooring
- 19 days
- 461
- 9
Zillow last checked:
Listing updated:
Listed by:
Daniel Murphy 314-280-1208,
Murphy Realty Group, Inc.,
Sean P Murphy 314-406-3130,
Murphy Realty Group, Inc.
Source: MARIS,MLS#: 26007827 Originating MLS: St. Louis Association of REALTORS
Originating MLS: St. Louis Association of REALTORSFacts & features
Interior
Bedrooms & bathrooms
- Bedrooms: 4
- Bathrooms: 3
- Full bathrooms: 2
- 1/2 bathrooms: 1
- Main level bathrooms: 1
Other
- Level: Upper
Heating
- Forced Air, Natural Gas
Cooling
- Central Air, Electric
Appliances
- Included: Dishwasher, Disposal, Microwave, Gas Range, Gas Oven, Gas Water Heater
- Laundry: 2nd Floor, Electric Dryer Hookup, Laundry Room
Features
- Kitchen/Dining Room Combo, Open Floorplan, Vaulted Ceiling(s), Walk-In Closet(s), Breakfast Room, Custom Cabinetry, Pantry, Solid Surface Countertop(s), Double Vanity, Lever Faucets, Tub, Entrance Foyer
- Flooring: Hardwood
- Doors: Panel Door(s)
- Windows: Insulated Windows, Tilt-In Windows
- Basement: Full,Concrete,Sump Pump
- Number of fireplaces: 1
- Fireplace features: Family Room, Gas
Interior area
- Total interior livable area: 2,372 sqft
- Finished area above ground: 2,372
Property
Parking
- Total spaces: 2
- Parking features: Attached, Garage, Garage Door Opener
- Attached garage spaces: 2
Features
- Levels: One
- Patio & porch: Front Porch
Lot
- Size: 7,435 Square Feet
- Dimensions: 52 x 143
- Features: Infill Lot, Level
Details
- Parcel number: 24M230306
- Special conditions: Standard
Construction
Type & style
- Home type: SingleFamily
- Architectural style: Craftsman,Traditional
- Property subtype: Single Family Residence
Materials
- Brick Veneer, Vinyl Siding
- Foundation: Concrete Perimeter
- Roof: Composition
Condition
- To Be Built,New Construction
- New construction: Yes
Details
- Builder name: Prestige Custom Homes
- Warranty included: Yes
Utilities & green energy
- Electric: Ameren
- Sewer: Public Sewer
- Water: Public
- Utilities for property: Cable Available, Electricity Connected, Natural Gas Connected, Sewer Connected, Water Connected
Community & HOA
Community
- Security: Smoke Detector(s)
- Subdivision: Woodlawn Park
HOA
- Has HOA: No
Location
- Region: Saint Louis
Financial & listing details
- Price per square foot: $358/sqft
- Tax assessed value: $202,400
- Annual tax amount: $2,070
- Date on market: 2/15/2026
- Listing terms: Contract,Conventional
- Electric utility on property: Yes
Estimated market value
Not available
Estimated sales range
Not available
Not available
Price history
| Date | Event | Price |
|---|---|---|
| 2/15/2026 | Listed for sale | $849,900+25.9%$358/sqft |
Source:  MARIS #26007827 Report a problem MARIS #26007827 Report a problem | ||
| 7/1/2025 | Listing removed | $675,000$285/sqft |
Source: MARIS #24020136 Report a problem | ||
| 10/24/2024 | Price change | $675,000-15.6%$285/sqft |
Source: MARIS #24020136 Report a problem | ||
| 4/5/2024 | Listed for sale | $799,900$337/sqft |
Source: MARIS #24020136 Report a problem | ||
| 3/20/2024 | Sold | -- |
Source: Public Record Report a problem | ||
Public tax history
| Year | Property taxes | Tax assessment |
|---|---|---|
| 2025 | $2,185 +3.9% | $38,460 +15.6% |
| 2024 | $2,103 +1.6% | $33,270 |
| 2023 | $2,070 +0% | $33,270 +16% |
| 2022 | $2,069 +10.5% | $28,670 |
| 2021 | $1,873 +11.3% | $28,670 +15.9% |
| 2020 | $1,683 +11.7% | $24,740 |
| 2019 | $1,507 | $24,740 +28.1% |
| 2018 | $1,507 | $19,320 |
| 2017 | $1,507 +0.1% | $19,320 +0.8% |
| 2016 | $1,505 +1.5% | $19,170 |
| 2015 | $1,482 | $19,170 +14% |
| 2014 | $1,482 +11.4% | $16,820 |
| 2013 | $1,330 | $16,820 -5.9% |
| 2012 | -- | $17,880 |
| 2011 | -- | $17,880 -1.5% |
| 2010 | $1,335 +4.7% | $18,150 |
| 2009 | $1,276 -29% | $18,150 -29.9% |
| 2008 | $1,796 +53.5% | $25,900 |
| 2007 | $1,170 | $25,900 +50.6% |
| 2006 | $1,170 +4.5% | $17,200 |
| 2005 | $1,120 | $17,200 +39.2% |
| 2003 | -- | $12,360 +17.7% |
| 2002 | $752 +8% | $10,500 |
| 2001 | $696 | $10,500 |
Find assessor info on the county website
Monthly payment
Est. payment
Payment breakdown
Explore the cost of this home by adjusting the details. Changes won't be saved.Climate risks
Neighborhood: 63122
Nearby schools
Schools provided by the listing agent
- Elementary: F. P. Tillman Elem.
- Middle: Nipher Middle
- High: Kirkwood Sr. High
Source: MARIS. This data may not be complete. We recommend contacting the local school district to confirm school assignments for this home.

Similar homes
- $949,0005 bd4 ba3.4k sqft711 Chopin Dr, Saint Louis, MO 63122New Construction

 MLS ID #26035960, Clay Savage, Coldwell Banker Realty - Gundaker West Regional. MARIS
 - $1,199,0005 bd5 ba3.5k sqft613 Woodard Dr, Saint Louis, MO 63122New Construction
 MLS ID #25067424, Daniel Murphy, Murphy Realty Group, Inc.. MARIS
 - $782,9004 bd3 ba2.5k sqft1 Parker Sulphur Spg, Manchester, MO 63021New Construction
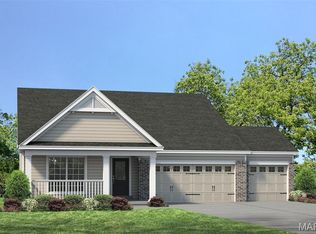 MLS ID #26026471, Kelly A Boehmer, Berkshire Hathaway HomeServices Select Properties. MARIS
 - $769,9004 bd3 ba2.5k sqft1 Waverly Sulphur Spg, Manchester, MO 63021New Construction
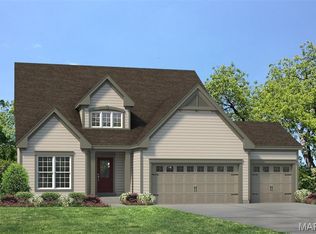 MLS ID #26026469, Kelly A Boehmer, Berkshire Hathaway HomeServices Select Properties. MARIS
 - $629,9004 bd3 ba2.7k sqft4939 Butler Hill Rd, Saint Louis, MO 63128New ConstructionMLS ID #26045469, Kelly A Boehmer, Berkshire Hathaway HomeServices Select Properties. MARIS
- $931,4004 bd3 ba2.5k sqft0 The Indigo H Lock Dr, Ballwin, MO 63011New ConstructionMLS ID #26035183, Mike Price, Lombardo Homes of St. Louis, LLC. MARIS
- $1,174,9005 bd4 ba3.5k sqft1112 Missouri Ave, Saint Louis, MO 63122New ConstructionMLS ID #26033462, Sean P Murphy, Murphy Realty Group, Inc.. MARIS
- $782,9003 bd3 ba2.9k sqft1 Carver Sulphur Spg, Ballwin, MO 63021New ConstructionMLS ID #26026473, Kelly A Boehmer, Berkshire Hathaway HomeServices Select Properties. MARIS
- $1,099,9004 bd5 ba3k sqft817 Larkin Ave, Saint Louis, MO 63141New ConstructionMARIS
- $952,3954 bd4 ba2.6k sqft2517 Aspen Grove Ct, Wildwood, MO 63040New ConstructionMARIS
- $935,6513 bd2 ba2k sqft2516 Aspen Grove Ct, Wildwood, MO 63040New ConstructionMARIS
- $572,1002 bd3 ba1.7k sqft5325 Tesson Ct, Saint Louis, MO 63128New ConstructionMLS ID #25065599, Brett J Hardesty, Ollie Realty LLC. MARIS
- $669,9024 bd4 ba2.8k sqft305 Healthy Way, Saint Charles, MO 63304New ConstructionMLS ID #26040558, Gia M Linville, Consort Realty, LLC. MARIS
- $719,6584 bd4 ba3.2k sqft342 Healthy Way, Saint Charles, MO 63304New ConstructionMARIS
- $626,9004 bd3 ba2.4k sqft0 Portsmouth Claymont Hls, Saint Louis, MO 63129New ConstructionMLS ID #26022000, Gia M Linville, Consort Realty, LLC. MARIS
- $633,9004 bd3 ba2.3k sqft0 Chesapeake Claymont Hls, Saint Louis, MO 63129New ConstructionMLS ID #26021921, Gia M Linville, Consort Realty, LLC. MARIS
- $657,9004 bd3 ba3.2k sqft0 Windsor Claymont Hls, Saint Louis, MO 63129New ConstructionMLS ID #26022053, Gia M Linville, Consort Realty, LLC. MARIS
- $637,9004 bd3 ba2.8k sqft0 Lancaster Claymont Hls, Saint Louis, MO 63129New ConstructionMLS ID #26021942, Gia M Linville, Consort Realty, LLC. MARIS
