Fantastic opportunity to own a historic property as your future home, or as a turnkey STR vacation home Featuring three separate living quarters. The main house consists of four bedrooms and three full baths, with a large gourmet kitchen, large living spaces and outdoor areas for dining and relaxing. The penthouse has two full bedrooms, full kitchen, laundry, and amazing views of the downtown skyline. The carriage house has two full bedrooms, three full bathrooms, large open kitchen, and back patio with putting green. A total of 12 bedrooms and 8 bathrooms across all three properties combined. Great downtown location has you close to many amenities, sporting events, concerts, festivals, restaurants, and the convention center.
Sold
Zillow last checked:
Listing updated:
Bought with:
Christi Coffey
F.C. Tucker Company
Amanda Spicer
F.C. Tucker Company
Source: MIBOR as distributed by MLS GRID,MLS#: 22000659
Price history
| Date | Event | Price |
|---|---|---|
| 1/2/2025 | Sold | $1,135,000-5%$139/sqft |
Source:  MIBOR as distributed by MLS GRID #22000659 Report a problem MIBOR as distributed by MLS GRID #22000659 Report a problem | ||
| 11/13/2024 | Pending sale | $1,195,000$147/sqft |
Source: MIBOR as distributed by MLS GRID #22000659 Report a problem | ||
| 9/9/2024 | Listed for sale | $1,195,000+44.8%$147/sqft |
Source: MIBOR as distributed by MLS GRID #22000659 Report a problem | ||
| 4/17/2023 | Listing removed | -- |
Source: MIBOR as distributed by MLS GRID #21882450 Report a problem | ||
| 10/25/2022 | Price change | $825,000-17.1%$101/sqft |
Source: MIBOR as distributed by MLS GRID #21882395 Report a problem | ||
| 9/9/2022 | Listed for sale | $995,000$122/sqft |
Source: MIBOR as distributed by MLS GRID #21882395 Report a problem | ||
| 8/9/2022 | Listing removed | -- |
Source: MIBOR as distributed by MLS GRID #21827100 Report a problem | ||
| 7/23/2022 | Listed for sale | $995,000$122/sqft |
Source: MIBOR as distributed by MLS GRID #21827100 Report a problem | ||
| 5/20/2022 | Pending sale | $995,000$122/sqft |
Source: MIBOR as distributed by MLS GRID #21827100 Report a problem | ||
| 4/29/2022 | Listed for sale | $995,000$122/sqft |
Source: MIBOR as distributed by MLS GRID #21827100 Report a problem | ||
| 3/18/2022 | Pending sale | $995,000$122/sqft |
Source: MIBOR as distributed by MLS GRID #21827100 Report a problem | ||
| 12/3/2021 | Listed for sale | $995,000-4.8%$122/sqft |
Source: MIBOR as distributed by MLS GRID #21827100 Report a problem | ||
| 9/4/2021 | Listing removed | -- |
Source:  Carpenter Realtors Report a problem Carpenter Realtors Report a problem | ||
| 7/15/2021 | Price change | $1,045,000-4.6%$128/sqft |
Source: MIBOR as distributed by MLS GRID #21770388 Report a problem | ||
| 3/9/2021 | Listed for sale | $1,095,000$134/sqft |
Source: MIBOR as distributed by MLS GRID #21770388 Report a problem | ||
| 12/21/2020 | Listing removed | $1,095,000$134/sqft |
Source: Carpenter Realtors, Inc. #21673677 Report a problem | ||
| 5/26/2020 | Listed for sale | $1,095,000$134/sqft |
Source: Carpenter, REALTORS� #21673677 Report a problem | ||
| 4/21/2020 | Listing removed | $1,095,000$134/sqft |
Source: Carpenter Realtors, Inc. #21673677 Report a problem | ||
| 3/4/2020 | Price change | $1,095,000-8.8%$134/sqft |
Source: Carpenter Realtors, Inc. #21673677 Report a problem | ||
| 10/7/2019 | Listed for sale | $1,200,000-7.3%$147/sqft |
Source: Carpenter, REALTORS� #21673677 Report a problem | ||
| 8/12/2019 | Listing removed | $1,295,000$159/sqft |
Source: ALO Property Group, LLC #21625492 Report a problem | ||
| 3/15/2019 | Listed for sale | $1,295,000-10.7%$159/sqft |
Source: ALO Property Group, LLC #21625492 Report a problem | ||
| 10/26/2018 | Listing removed | $1,450,000$178/sqft |
Source: Everhart Studio, Ltd. #21547282 Report a problem | ||
| 9/19/2018 | Price change | $1,450,000-3.3%$178/sqft |
Source: Everhart Studio, Ltd. #21547282 Report a problem | ||
| 2/20/2018 | Listed for sale | $1,500,000+215.8%$184/sqft |
Source: Everhart Studio, Ltd. #21547282 Report a problem | ||
| 12/11/2014 | Listing removed | $475,000+10.5%$58/sqft |
Source: F.C. Tucker Company, Inc. #21306436 Report a problem | ||
| 12/5/2014 | Sold | $430,000$53/sqft |
Source: MIBOR as distributed by MLS GRID #21306436 Report a problem | ||
Nearby homes
- $161,0001 bd1 ba576 sqft644 S Meridian St, Indianapolis, IN 46225Off Market
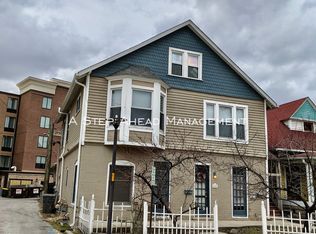
- $1,8002 bd2 ba1.2k sqft642 S Meridian St, Indianapolis, IN 46225For Rent

- $187,6001 bd1 ba830 sqft642 S Meridian St UNIT B, Indianapolis, IN 46225Off Market
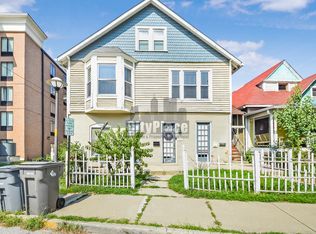
- $---- bd-- ba-- sqft701 S Meridian St, Indianapolis, IN 46225Off Market
Get a cash offer in 3 minutes
Find out how much your home could sell for in as little as 3 minutes with a no-obligation cash offer.
Estimated market value
$1,168,600
