Must see memory maker on Lake Macatawa! As you enter this 6 bedroom, 5 and a half bath home you'll find a warm and inviting respite in the study just off the foyer for those times when you need some quiet time to relax, read or watch TV. As you continue through the foyer, your eyes can't help but be drawn to all the activity on the lake visible through the wall of glass windows and doors. Enjoy laughs with friends and family as you gather in the grand living room that makes a stone fireplace its focal point. The kitchen area boasts a breakfast bar, breakfast nook and formal dining room with a pass through arched window. The kitchen itself features ceramic tile counters, double oven and massive island to chat around as delicious holiday meals are prepared. Rounding out the first level is the owner's suite complete with jacuzzi tub, fireplace and an amazing view of the lake. The trip upstairs to the second level begins with a pause on the landing to take in the breathtaking views of the boats cruising by through the massive windows. Discover 2 more spacious bedrooms with unbelievable views of the lake, 2 bedrooms connected by a jack and jill bath, and a fifth bedroom as well. Accommodate friends of friends or additional family members in the quiet and hidden bunk room complete with 5 trundle beds that can sleep 10 people. This unique room even has a private entrance from the garage. The finished walkout lower level also houses a sauna and a storage room with double doors and plenty of room for all your lake toys. Start your day with coffee on the newly renovated deck as you take in the soul-cleansing views of the water while you wait for the rest of the family to wake up. Use it to admire the sunlight dancing on the water while playing euchre during the golden hour. Feel the wind in your hair while cruising on the included 46 foot Sea Ray yacht, the 26 foot Sea Ray speedboat or the two SeaDoos. Tube, waterski or throw your anchor and enjoy the refreshing waters of Lake Michigan. Take advantage of every sun-soaked minute of the day and be guided home after dark by a custom oscillating light house that reminds you to get some rest so you can wake up tomorrow and do it all over again! Schedule your showing today!
Sold
$3,640,580
645 S Shore Dr, Holland, MI 49423
6beds
7,977sqft
Single Family Residence
Built in 1997
0.77 Acres Lot
$3,922,200 Zestimate®
$456/sqft
$5,080 Estimated rent
Home value
$3,922,200
$3.65M - $4.24M
$5,080/mo
Zestimate® history
Owner options
List your home for rent
$5,080/mo
Rent Zestimate®
Find your next renter with Zillow Rental Manager. Plus, with online applications, you can quickly screen prospective tenants – for free.
$5,080/mo
Rent Zestimate®
Refinance and save
$22,867/mo
Est. payment
Refinancing to a lower rate could help reduce your monthly payments and save thousands over the life of the loan.
$22,867/mo
Est. payment
Explore your selling options
Work with a Zillow partner agent
Leverage their expertise and Zillow's premium Showcase listings to get your home seen by more buyers.
Get startedList with your own agent
Get your home in front of millions of buyers by listing it on Zillow.
Learn how to do itSell it yourself
Take full control of how buyers see your home on Zillow by listing For Sale by Owner (FSBO).
List your homeWhat's special
Storage roomMassive islandBreakfast barBunk roomFinished walkout lower levelCeramic tile countersSpacious bedrooms
Zillow last checked:
Listing updated:
Listed by:
Erica McAvoy 517-332-5100,
Coldwell Banker Realty
Bought with:
WMLAR Non Member
WMLAR NON MEMBER
Source: MichRIC,MLS#: 24027243
Facts & features
Interior
Bedrooms & bathrooms
- Bedrooms: 6
- Bathrooms: 6
- Full bathrooms: 5
- 1/2 bathrooms: 1
- Main level bedrooms: 1
Primary bedroom
- Level: Main
- Area: 252
- Dimensions: 18.00 x 14.00
Bedroom 2
- Level: Upper
- Area: 224
- Dimensions: 16.00 x 14.00
Bedroom 3
- Level: Upper
- Area: 144
- Dimensions: 12.00 x 12.00
Bedroom 4
- Level: Upper
- Area: 144
- Dimensions: 12.00 x 12.00
Bedroom 5
- Level: Upper
- Area: 210
- Dimensions: 15.00 x 14.00
Dining room
- Level: Main
- Area: 221
- Dimensions: 17.00 x 13.00
Kitchen
- Level: Main
- Area: 375
- Dimensions: 15.00 x 25.00
Living room
- Level: Main
- Area: 837
- Dimensions: 27.00 x 31.00
Other
- Description: Bedroom
- Level: Upper
- Area: 195
- Dimensions: 13.00 x 15.00
Other
- Description: Bunk Room
- Level: Upper
- Area: 492
- Dimensions: 41.00 x 12.00
Heating
- Forced Air, Radiant
Cooling
- Central Air
Appliances
- Included: Built-In Electric Oven, Cooktop, Dishwasher, Disposal, Dryer, Microwave, Refrigerator, Washer
- Laundry: Main Level
Features
- Ceiling Fan(s), Sauna, Center Island, Pantry
- Basement: Full,Walk-Out Access
- Number of fireplaces: 3
- Fireplace features: Bath, Den, Family Room, Master Bedroom
Interior area
- Total structure area: 6,317
- Total interior livable area: 7,977 sqft
- Finished area below ground: 1,660
Property
Parking
- Total spaces: 3
- Parking features: Attached
- Garage spaces: 3
Features
- Stories: 2
- On waterfront: Yes
- Waterfront features: Lake
- Body of water: Lake Macatawa
Lot
- Size: 0.77 Acres
- Dimensions: 86.5 x 385 x 86.5 x 385
- Features: Shrubs/Hedges
Details
- Parcel number: 701631103004
Construction
Type & style
- Home type: SingleFamily
- Architectural style: Traditional
- Property subtype: Single Family Residence
Materials
- Concrete, Stone, Stucco
- Roof: Shingle
Condition
- New construction: No
- Year built: 1997
Utilities & green energy
- Sewer: Public Sewer
- Water: Public
Community & HOA
Location
- Region: Holland
Financial & listing details
- Price per square foot: $456/sqft
- Tax assessed value: $771,405
- Annual tax amount: $30,533
- Date on market: 5/31/2024
- Listing terms: Cash,Conventional
Price history
| Date | Event | Price |
|---|---|---|
| 1/9/2025 | Sold | $3,640,580-19.1%$456/sqft |
Source:  MichRIC #24027243 Report a problem MichRIC #24027243 Report a problem | ||
| 7/13/2023 | Listed for sale | $4,500,000$564/sqft |
Source:  Greater Lansing AOR #274324 Report a problem Greater Lansing AOR #274324 Report a problem | ||
Public tax history
| Year | Property taxes | Tax assessment |
|---|---|---|
| 2025 | $34,381 +7.3% | $835,084 +3.1% |
| 2024 | $32,029 +4.9% | $809,975 +5% |
| 2023 | $30,533 +2732.7% | $771,405 |
| 2022 | $1,078 | -- |
| 2021 | -- | -- |
| 2020 | -- | $701,384 +4.3% |
| 2018 | $28,129 -28% | $672,175 -7.7% |
| 2017 | $39,054 | $728,100 +0.7% |
| 2016 | $39,054 | $723,000 +3.5% |
| 2015 | $39,054 +47.9% | $698,600 -6.9% |
| 2014 | $26,403 | $750,000 +8.7% |
| 2013 | -- | $689,800 -2.2% |
| 2012 | -- | $705,000 -0.7% |
| 2011 | -- | $709,700 -10.8% |
| 2009 | -- | $795,500 |
| 2008 | -- | $795,500 +8.9% |
| 2005 | -- | $730,300 -6% |
| 2004 | -- | $777,100 +17.9% |
| 2003 | -- | $659,300 |
Find assessor info on the county website
Neighborhood: 49423
Nearby homes
- $2,633,200-- bd-- ba-- sqft639 S Shore Dr, Holland, MI 49423Off Market
- $1,750,0004 bd3 ba2.6k sqft437 Graafschap Rd, Holland, MI 49423For Sale

- $549,1003 bd3 ba2.8k sqft655 S Shore Dr, Holland, MI 49423Off Market
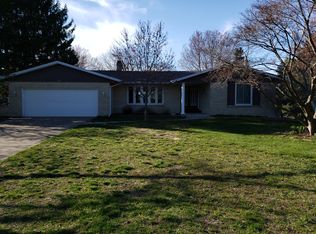
- $2,637,100-- bd-- ba-- sqft633 S Shore Dr, Holland, MI 49423Off Market
- $673,2004 bd3 ba1.9k sqft665 S Shore Dr, Holland, MI 49423Off Market
- $2,028,100-- bd-- ba-- sqft424 Graafschap Rd, Holland, MI 49423Off Market
- $1,890,900-- bd-- ba-- sqft625 S Shore Dr, Holland, MI 49423Off Market
- $439,4005 bd2 ba2.3k sqft632 S Shore Dr, Holland, MI 49423Off Market
Nearby schools
GreatSchools rating
- 7/10WestGrades: PK-5Distance: 0.5 mi
- 4/10Holland Middle SchoolGrades: 6-8Distance: 2.4 mi
- 6/10Holland High SchoolGrades: 9-12Distance: 0.8 mi
Get a cash offer in 3 minutes
Find out how much your home could sell for in as little as 3 minutes with a no-obligation cash offer.
Estimated market value
$3,922,200
Get a cash offer in 3 minutes
Find out how much your home could sell for in as little as 3 minutes with a no-obligation cash offer.
Estimated market value
$3,922,200
- Michigan
- Ottawa County
- Holland
- 49423
- 645 S Shore Dr
Nearby cities
Nearby neighborhoods
Nearby zip codes
Other Holland Topics
