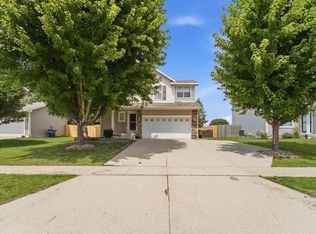
Beautifully updated two-story home offering 2,178 square feet of finished living space in a fantastic Waukee location! The inviting main level features a vaulted living room with a cozy gas fireplace, creating a warm and welcoming atmosphere. The kitchen shines with a center island, new countertops, stylish backsplash, updated gold faucet, modern light fixtures, dishwasher, and ample workspace for cooking and gathering. A sliding door leads to the recently stained deck, perfect for entertaining or relaxing outdoors. A convenient half bath completes the main floor.
Upstairs, you'll find a spacious vaulted primary suite with a walk-in closet and private ¾ bath, along with two additional bedrooms featuring walk-in closets, a full hall bath, and a conveniently located laundry area.
The finished daylight lower level provides even more living space with a family room, fourth bedroom.
Recent updates include fresh interior paint, new countertops, new backsplash, updated lighting, refrigerator (2024), washer (2024), and more. The fully fenced backyard with shed and playset offers privacy and plenty of room to play, while the deck creates the perfect outdoor retreat.
With thoughtful updates, flexible living spaces, and a desirable Waukee location, this move-in-ready home is one you won't want to miss!
Pending
Price cut: $5K (7/11)
$345,000
645 SE Pleasant View Dr, Waukee, IA 50263
4beds
1,558sqft
Single Family Residence
Built in 2009
8,772 Square Feet Lot
$342,000 Zestimate®
$221/sqft
$-- HOA
What's special
Finished daylight lower levelModern light fixturesConveniently located laundry areaFull hall bathStylish backsplashConvenient half bathWalk-in closet
- 29 days |
- 136 |
- 4 |
Likely to sell faster than
Zillow last checked:
Listing updated:
Listed by:
Ingrid Williams (515)371-5277,
RE/MAX Concepts
Source: DMMLS,MLS#: 743691 Originating MLS: Des Moines Area Association of REALTORS
Originating MLS: Des Moines Area Association of REALTORSFacts & features
Interior
Bedrooms & bathrooms
- Bedrooms: 4
- Bathrooms: 3
- Full bathrooms: 1
- 3/4 bathrooms: 1
- 1/2 bathrooms: 1
Heating
- Forced Air, Gas, Natural Gas
Cooling
- Attic Fan
Appliances
- Included: Dryer, Dishwasher, Microwave, Refrigerator, Stove, Washer
- Laundry: Upper Level
Features
- Dining Area, Eat-in Kitchen
- Basement: Finished
- Number of fireplaces: 1
- Fireplace features: Gas Log
Interior area
- Total structure area: 1,558
- Total interior livable area: 1,558 sqft
- Finished area below ground: 620
Property
Parking
- Total spaces: 2
- Parking features: Attached, Garage, Two Car Garage
- Attached garage spaces: 2
Features
- Levels: Two
- Stories: 2
- Patio & porch: Deck, Open, Patio
- Exterior features: Deck, Patio
Lot
- Size: 8,772 Square Feet
Details
- Parcel number: 1604127027
- Zoning: R
Construction
Type & style
- Home type: SingleFamily
- Architectural style: Two Story
- Property subtype: Single Family Residence
Materials
- Roof: Asphalt,Shingle
Condition
- Year built: 2009
Details
- Builder name: JERRY'S
Utilities & green energy
- Sewer: Public Sewer
- Water: Public
Community & HOA
HOA
- Has HOA: No
Location
- Region: Waukee
Financial & listing details
- Price per square foot: $221/sqft
- Tax assessed value: $314,270
- Annual tax amount: $5,165
- Date on market: 6/23/2026
- Cumulative days on market: 59 days
- Listing terms: Cash,Conventional,FHA,VA Loan
- Road surface type: Asphalt
Estimated market value
$342,000
$325,000 - $359,000
$2,611/mo
Price history
| Date | Event | Price |
|---|---|---|
| 7/22/2026 | Pending sale | $345,000$221/sqft |
Source:  DMMLS #743691 Report a problem DMMLS #743691 Report a problem | ||
| 7/11/2026 | Price change | $345,000-1.4%$221/sqft |
Source: DMMLS #743691 Report a problem | ||
| 6/23/2026 | Listed for sale | $350,000+37.3%$225/sqft |
Source: DMMLS #743691 Report a problem | ||
| 3/24/2021 | Listing removed | -- |
Source: Owner Report a problem | ||
| 4/23/2018 | Listing removed | $255,000$164/sqft |
Source: Owner Report a problem | ||
| 4/23/2018 | Listed for sale | $255,000+2%$164/sqft |
Source: Owner Report a problem | ||
| 4/16/2018 | Sold | $250,000-2%$160/sqft |
Source: DMMLS #557222 Report a problem | ||
| 3/20/2018 | Pending sale | $255,000$164/sqft |
Source: Owner Report a problem | ||
| 1/30/2018 | Price change | $255,000-1.9%$164/sqft |
Source: Owner Report a problem | ||
| 12/5/2017 | Price change | $259,900-2.1%$167/sqft |
Source: Owner Report a problem | ||
| 11/30/2017 | Listed for sale | $265,400+12.2%$170/sqft |
Source: Owner Report a problem | ||
| 7/8/2016 | Sold | $236,500-1.4%$152/sqft |
Source: DMMLS #517603 Report a problem | ||
| 6/4/2016 | Price change | $239,900-4%$154/sqft |
Source: Iowa Realty Co., Inc. #517603 Report a problem | ||
| 5/18/2016 | Listed for sale | $249,900+21.3%$160/sqft |
Source: Iowa Realty Co., Inc. #517603 Report a problem | ||
| 11/22/2013 | Sold | $206,000+3.1%$132/sqft |
Source: DMMLS #426152 Report a problem | ||
| 10/15/2013 | Listed for sale | $199,900+1048.9%$128/sqft |
Source: RE/MAX Real Estate Concepts #426152 Report a problem | ||
| 3/29/2010 | Sold | $17,400-90%$11/sqft |
Source: Public Record Report a problem | ||
| 1/30/2010 | Price change | $173,900-2.8%$112/sqft |
Source: Iowa Realty Co., Inc. #353853 Report a problem | ||
| 10/31/2009 | Price change | $178,900+0.6%$115/sqft |
Source: Iowa Realty Co., Inc. #353853 Report a problem | ||
| 10/16/2009 | Price change | $177,900-4.3%$114/sqft |
Source: Iowa Realty Co., Inc. #353853 Report a problem | ||
| 9/15/2009 | Price change | $185,900+4.5%$119/sqft |
Source: Iowa Realty Co., Inc. #353853 Report a problem | ||
| 9/6/2009 | Price change | $177,900-4.3%$114/sqft |
Source: Iowa Realty Co., Inc. #353853 Report a problem | ||
| 8/27/2009 | Listed for sale | $185,900$119/sqft |
Source: Iowa Realty Co., Inc. #353853 Report a problem | ||
Public tax history
| Year | Property taxes | Tax assessment |
|---|---|---|
| 2025 | $5,166 +1.6% | $314,270 +3.4% |
| 2024 | $5,086 -1.1% | $304,030 |
| 2023 | $5,144 +5.2% | $304,030 +14.8% |
| 2022 | $4,888 +6.4% | $264,810 +4.1% |
| 2021 | $4,594 +2% | $254,360 +12.6% |
| 2020 | $4,502 -0.6% | $225,840 |
| 2019 | $4,530 +1.7% | $225,840 +4.4% |
| 2018 | $4,456 | $216,220 |
| 2017 | $4,456 +13.7% | $216,220 +5.1% |
| 2016 | $3,920 -2.9% | $205,810 +4.4% |
| 2015 | $4,036 +24% | $197,200 +11.2% |
| 2014 | $3,256 +0.1% | $177,400 |
| 2013 | $3,252 -0.8% | -- |
| 2012 | $3,278 +3.4% | -- |
| 2011 | $3,170 +79150% | -- |
| 2010 | $4 | -- |
Find assessor info on the county website
Monthly payment
Est. payment
Payment breakdown
Explore the cost of this home by adjusting the details. Changes won't be saved.Climate risks
Neighborhood: 50263
Nearby schools
GreatSchools rating
- 6/10Sugar Creek Elementary SchoolGrades: K-5Distance: 2.1 mi
- 7/10Waukee South Middle SchoolGrades: 6-7Distance: 0.6 mi
- 5/10Waukee Senior High SchoolGrades: 10-12Distance: 0.6 mi
Schools provided by the listing agent
- District: Waukee
Source: DMMLS. This data may not be complete. We recommend contacting the local school district to confirm school assignments for this home.
- $325,9003 bd3 ba1.4k sqft655 SE Pleasant View Dr, Waukee, IA 50263Off Market

- $350,1003 bd2 ba1.4k sqft635 SE Pleasant View Dr, Waukee, IA 50263Off Market
- $369,9004 bd3 ba1.3k sqft665 SE Pleasant View Dr, Waukee, IA 50263Off Market
- $357,6005 bd3 ba1.3k sqft625 SE Pleasant View Dr, Waukee, IA 50263Off Market

- $384,4004 bd2 ba2k sqft630 SE Wood Creek Dr, Waukee, IA 50263Off Market
- $413,6005 bd4 ba2k sqft640 SE Wood Creek Dr, Waukee, IA 50263Off Market
- $352,4003 bd2 ba1.4k sqft650 SE Wood Creek Dr, Waukee, IA 50263Off Market
- $383,6004 bd3 ba1.6k sqft620 SE Wood Creek Dr, Waukee, IA 50263Off Market
A local agent can set up tours, give advice and negotiate with sellers.
Similar homes
- $370,0003 bd3 ba1.5k sqft685 SE Wood Creek Dr, Waukee, IA 50263For Sale
 MLS ID #747297, Cole Nord, RE/MAX Concepts. DMMLS
 - $343,5003 bd3 ba1.3k sqft1995 SE Oxford Dr, Waukee, IA 50263For Sale
 MLS ID #744926, Jessica Auch, RE/MAX Revolution. DMMLS
 - $360,0005 bd4 ba2.1k sqft875 Cedar St, Waukee, IA 50263For Sale
 MLS ID #746780, Ingrid Williams, RE/MAX Concepts. DMMLS
 - $325,0004 bd3 ba1.7k sqft405 SE Olson Dr, Waukee, IA 50263For Sale
 MLS ID #744889, Ashton Verschuure, RE/MAX Concepts. DMMLS
 - $350,0003 bd3 ba1.4k sqft860 SE Harper Dr, Waukee, IA 50263For SaleMLS ID #746645, Ty Kilgore, EXIT Realty Midwest. DMMLS
- $395,0004 bd3 ba2k sqft600 Prairie Park Ln, Waukee, IA 50263For SaleMLS ID #743952, Kim Poam Logan, RE/MAX Concepts. DMMLS
- $359,0003 bd3 ba1.3k sqft1941 S Warrior Ln, Waukee, IA 50263For SaleMLS ID #747375, John Daugherty, Platinum Realty LLC. DMMLS
- $315,0003 bd3 ba1.3k sqft325 SE Cardinal Ln, Waukee, IA 50263For SaleMLS ID #746549, Michael Guerrero Aguayo, RE/MAX Precision. DMMLS
- $339,9003 bd2 ba1.7k sqft995 8th St, Waukee, IA 50263For SaleMLS ID #738600, Jason Russell, Realty ONE Group Impact. DMMLS
- $339,9903 bd2 ba1.3k sqft3040 Darling Rd, Waukee, IA 50263For SaleMLS ID #745525, Wendy Eilander, RE/MAX Concepts. DMMLS
- $319,9003 bd2 ba1.2k sqft1115 Locust St, Waukee, IA 50263For SaleMLS ID #747325, Michelle Greene, Realty ONE Group Impact. DMMLS
- $357,9004 bd3 ba1.2k sqft1112 NW Yorktown Dr, Waukee, IA 50263For SaleMLS ID #746337, Wendy Eilander, RE/MAX Concepts. DMMLS
- $400,0004 bd3 ba2.1k sqft1115 Spruce St, Waukee, IA 50263For SaleMLS ID #739898, Ingrid Williams, RE/MAX Concepts. DMMLS
- $374,9994 bd4 ba1.7k sqft9665 Red Sunset Ct, West Des Moines, IA 50266For SaleMLS ID #744573, Jordon Vivanh, RE/MAX Concepts. DMMLS
- $375,0004 bd4 ba1.7k sqft9305 Red Sunset Dr, West Des Moines, IA 50266For SaleMLS ID #740170, Sydnee Yetmar, RE/MAX Concepts. DMMLS
- $349,9004 bd3 ba2k sqft605 Ellis Cir, Adel, IA 50003For SaleMLS ID #745376, Anthony Lyne, RE/MAX Concepts. DMMLS
- $320,0004 bd3 ba1.7k sqft2007 S Warrior Ln, Waukee, IA 50263For SaleMLS ID #731123, Adam Bentz, Agency Iowa. DMMLS
- $249,9003 bd3 ba1.6k sqft225 SE Booth Ave, Waukee, IA 50263For SaleMLS ID #744195, Mohamed Ali, Iowa Realty Mills Crossing. DMMLS
- $349,9993 bd2 ba1.7k sqft717 41st St, West Des Moines, IA 50265For SaleMLS ID #746428, Dan Rozga, RE/MAX Concepts. DMMLS
- $349,5003 bd3 ba1.3k sqft9079 Linden Dr, West Des Moines, IA 50266For SaleMLS ID #741711, Bendi Selvage, RE/MAX Revolution. DMMLS
