If you’ve been searching for a well-maintained 4 bed, 2 bath home in one of Mountain Home’s most sought-after neighborhoods, this is it! Tucked in the desirable Silverstone Subdivision, this home features a spacious open floor plan, split bedroom layout, and a large upstairs bonus room—perfect for a home office, playroom, or media space. The kitchen offers a breakfast bar for casual dining, and the primary suite includes a roomy en-suite bath and walk-in closet. Outside, you’ll find RV parking with a 30V hookup—ideal for weekend warriors or full-time adventurers. The 3-car garage provides tons of storage, with a 20x10 third bay for your extra gear or workshop setup. Whether you're hosting friends, parking your toys, or relaxing in comfort, this home is ready for your next chapter. Come see why so many love calling Silverstone home!
Sold
Street View
Price Unknown
645 SW Nugget St, Mountain Home, ID 83647
4beds
2baths
1,996sqft
Single Family Residence
Built in 2016
8,276 Square Feet Lot
$416,700 Zestimate®
$--/sqft
$2,456 Estimated rent
Home value
$416,700
Estimated sales range
Not available
$2,456/mo
Zestimate® history
Owner options
List your home for rent
$2,456/mo
Rent Zestimate®
Find your next renter with Zillow Rental Manager. Plus, with online applications, you can quickly screen prospective tenants – for free.
$2,456/mo
Rent Zestimate®
Refinance and save
Refinancing to a lower rate could help reduce your monthly payments and save thousands over the life of the loan.
Explore your selling options
Work with a Zillow partner agent
Leverage their expertise and Zillow's premium Showcase listings to get your home seen by more buyers.
Get startedList with your own agent
Get your home in front of millions of buyers by listing it on Zillow.
Learn how to do itSell it yourself
Take full control of how buyers see your home on Zillow by listing For Sale by Owner (FSBO).
List your homeWhat's special
Spacious open floor planSplit bedroom layoutBreakfast barTons of storageWalk-in closetPrimary suiteLarge upstairs bonus room
Zillow last checked:
Listing updated:
Listed by:
Cristina Drake 208-922-8831,
Amherst Madison
Bought with:
Shannon Campbell
Homes of Idaho
Source: IMLS,MLS#: 98965411
Facts & features
Interior
Bedrooms & bathrooms
- Bedrooms: 4
- Bathrooms: 2
- Main level bathrooms: 2
- Main level bedrooms: 4
Primary bedroom
- Level: Main
- Area: 182
- Dimensions: 14 x 13
Bedroom 2
- Level: Main
- Area: 110
- Dimensions: 10 x 11
Bedroom 3
- Level: Main
- Area: 110
- Dimensions: 10 x 11
Bedroom 4
- Level: Main
- Area: 169
- Dimensions: 13 x 13
Kitchen
- Level: Main
- Area: 90
- Dimensions: 10 x 9
Living room
- Level: Main
- Area: 300
- Dimensions: 15 x 20
Heating
- Forced Air, Natural Gas
Cooling
- Central Air
Appliances
- Included: Gas Water Heater, Dishwasher, Disposal, Microwave, Oven/Range Freestanding, Refrigerator
Features
- Bath-Master, Bed-Master Main Level, Split Bedroom, Rec/Bonus, Double Vanity, Breakfast Bar, Pantry, Laminate Counters, Number of Baths Main Level: 2, Bonus Room Size: 10x22, Bonus Room Level: Upper
- Has basement: No
- Has fireplace: No
Interior area
- Total structure area: 1,996
- Total interior livable area: 1,996 sqft
- Finished area above ground: 1,996
- Finished area below ground: 0
Property
Parking
- Total spaces: 3
- Parking features: Attached
- Attached garage spaces: 3
- Details: Garage: 33x24
Features
- Levels: Single w/ Upstairs Bonus Room
- Fencing: Partial,Wood
Lot
- Size: 8,276 Square Feet
- Dimensions: 100 x 87
- Features: Standard Lot 6000-9999 SF, Sidewalks, Auto Sprinkler System, Full Sprinkler System
Details
- Parcel number: RPA02980050030A
Construction
Type & style
- Home type: SingleFamily
- Property subtype: Single Family Residence
Materials
- Frame
- Roof: Composition
Condition
- Year built: 2016
Utilities & green energy
- Water: Public
- Utilities for property: Sewer Connected, Cable Connected, Broadband Internet
Community & HOA
Community
- Subdivision: Silverstone
Location
- Region: Mountain Home
Financial & listing details
- Tax assessed value: $387,030
- Annual tax amount: $2,353
- Date on market: 10/22/2025
- Listing terms: Cash,Conventional,1031 Exchange,FHA,USDA Loan,VA Loan
- Ownership: Fee Simple
Price history
Price history is unavailable.
Public tax history
| Year | Property taxes | Tax assessment |
|---|---|---|
| 2025 | $2,353 +4.3% | $387,030 -4.2% |
| 2024 | $2,256 -27.4% | $404,143 |
| 2023 | $3,106 +22.5% | $404,143 -50.3% |
| 2022 | $2,534 +5.8% | $813,274 +171.3% |
| 2021 | $2,395 +5.1% | $299,815 +23% |
| 2020 | $2,278 -43.5% | $243,754 +12.8% |
| 2019 | $4,031 +99.8% | $216,115 +22.6% |
| 2017 | $2,018 +175.7% | $176,298 +444.2% |
| 2016 | $732 | $32,398 |
| 2015 | -- | -- |
| 2012 | -- | $38,115 |
| 2011 | -- | -- |
| 2010 | -- | -- |
Find assessor info on the county website
Neighborhood: 83647
Nearby homes
- $388,5004 bd2 ba1.9k sqft645 SW Nuggett St, Mountain Home, ID 83647Off Market
- $--4 bd3 ba1.9k sqft640 SW Miner St, Pine, ID 83647Sold
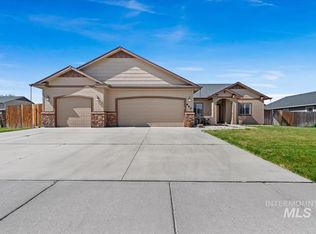
- $356,6003 bd2 ba1.6k sqft625 SW Nugget, Mountain Home, ID 83647Off Market
- $409,2003 bd2 ba2k sqft625 SW Nuggett St, Mtn Home, ID 83647Off Market
- $--3 bd3 ba2.1k sqft665 SW Nugget St, Mountain Home, ID 83647Sold
- $376,3003 bd2 ba1.8k sqft620 SW Miner St, Pine, ID 83647Off Market
- $386,9004 bd3 ba2k sqft660 SW Miner St, Pine, ID 83647Off Market
- $448,1005 bd3 ba2.7k sqftL-5 B 5 Sw Nugget St, Mountain Home, ID 83647Off Market
Nearby schools
GreatSchools rating
- 4/10West Elementary SchoolGrades: PK-4Distance: 1.4 mi
- NAMountain Home Junior High SchoolGrades: 7-8Distance: 1.5 mi
- 4/10Mountain Home Sr High SchoolGrades: 9-12Distance: 1.6 mi
Schools provided by the listing agent
- Elementary: West - Mtn Home
- Middle: Mtn Home
- High: Mountain Home
- District: Mountain Home School District #193
Source: IMLS. This data may not be complete. We recommend contacting the local school district to confirm school assignments for this home.
- Idaho
- Elmore County
- Mountain Home
- 83647
- 645 SW Nugget St
