Skip main navigation
Sold for $700,000
  • $700,000

    645 Sanderling Trail, Corolla, NC 27927

    5beds
    1,948sqft
    Single Family Residence
    Built in 1987
    6,534 Square Feet Lot
    $702,800 Zestimate®
    $359/sqft
    $3,085 Estimated rent

    Home value

    $702,800

    Estimated sales range

    Not available

    $3,085/mo

    Zestimate® history
    Loading
    Loading...

    Owner options

    List your home for rent

    $3,085/mo

    Rent Zestimate®

    Find your next renter with Zillow Rental Manager. Plus, with online applications, you can quickly screen prospective tenants – for free.

    Learn more

    $3,085/mo

    Rent Zestimate®

    Refinance and save

    $4,934/mo

    Est. payment

    Refinancing to a lower rate could help reduce your monthly payments and save thousands over the life of the loan.

    See today's rates

    $4,934/mo

    Est. payment

    Explore your selling options

    Work with a Zillow partner agent

    Leverage their expertise and Zillow's premium Showcase listings to get your home seen by more buyers.

    Get started

    List with your own agent

    Get your home in front of millions of buyers by listing it on Zillow.

    Learn how to do it

    Sell it yourself

    Take full control of how buyers see your home on Zillow by listing For Sale by Owner (FSBO).

    List your home

    What's special

    Peaceful surroundingsSteps from the atlantic
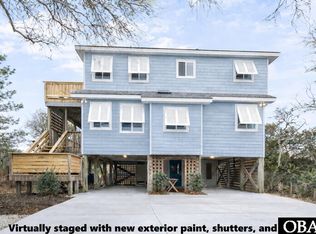
    Located just 4 lots from the ocean in the desirable Ocean Lakes section of Ocean Sands, ''A Sea-Nic Escape'' offers the rare combination of privacy, views, and proximity -- just 100 yards from the beach with ocean and dune views right from the living room. With open common space behind the home and a private drive to get to the home, it feels tucked away and serene, yet remains incredibly convenient to everything Corolla has to offer. Past guests consistently rave about the location: ''The beach was really close, but the house still feels very private.'' Why settle for one pool when you can have two? This well-appointed property features a private pool and hot tub, plus exclusive access to the Ocean Lakes community tennis courts and pool -- including a popular kiddie pool -- just a block away. It's a layout and amenity package that keeps guests returning year after year. Nature lovers will appreciate the peaceful surroundings and frequent visits from local songbirds in the adjacent open space. Families will love the thoughtful touches throughout, including ample parking and being sold loaded with family and dog-friendly gear -- making it turnkey for continued rental success or immediate personal enjoyment. Perfectly positioned between Harris Teeter and The Currituck Club Golf Course to the north, and Food Lion and Timbuck II shopping and dining to the south, this location checks every box for convenience. Recent updates include NEW FORTIFIED ROOF 10/2025, newly renovated bathrooms (2024), new windows and sliders (2024), upper deck replacement (2025) Whether you're seeking a strong income-producing investment, a second home with built-in rental history, or your own private coastal retreat, this Ocean Sands property offers flexibility, location, and proven appeal -- all just steps from the Atlantic.

    Zillow last checked:

    Listing updated:

    Listed by:

    Catherine Strachan 252-489-9540,

    Brindley Beach Vacations & Sales

    Bought with:

    A Non Member

    A Non Member

    Source: Hive MLS,MLS#: 100556270MLS LogoOriginating MLS: Albemarle Area Association of REALTORS

    Facts & features

    Interior

    Bedrooms & bathrooms
    • Bedrooms: 5
    • Bathrooms: 4
    • Full bathrooms: 3
    • 1/2 bathrooms: 1
    Primary bedroom
    • Level: Third
    Bedroom 2
    • Level: Second
    Bedroom 3
    • Level: Second
    Bedroom 4
    • Level: Second
    Bedroom 5
    • Level: Second
    Living room
    • Level: Third
    Heating
    • Heat Pump, Electric, Zoned
    Cooling
    • Central Air, Zoned, Heat Pump
    Appliances
    • Included: Built-In Microwave, Washer, Dryer, Disposal, Dishwasher, Electric Range
    • Laundry: Dryer Hookup, Washer Hookup
    Features
    • Vaulted Ceiling(s), High Ceilings, Ceiling Fan(s), Furnished, Hot Tub, Pantry, Reverse Floor Plan, Blinds/Shades
    • Flooring: LVT/LVP, Carpet, Laminate
    • Windows: Skylight(s)
    • Furnished: Yes
    Interior area
    • Total structure area: 1,948
    • Total interior livable area: 1,948 sqft

    Property

    Parking
    • Parking features: Off Street, Paved
    Features
    • Levels: Two
    • Patio & porch: Deck, Balcony
    • Has private pool: Yes
    • Pool features: In Ground, Pool/Spa Combo, Private
    • Fencing: Back Yard
    • Has view: Yes
    • View description: Ocean
    • Has water view: Yes
    • Water view: Ocean
    • Frontage type: See Remarks
    Lot
    • Size: 6,534 sqft
    • Dimensions: 110 x 60
    • Features: Cul-De-Sac, Level
    Details
    • Additional structures: Shower
    • Parcel number: 126a0000060000h
    • Zoning: Sfo: Single-Family Reside
    • Special conditions: Standard

    Construction

    Type & style
    • Home type: SingleFamily
    • Property subtype: Single Family Residence
    Materials
    • Wood Siding, Wood Frame
    • Foundation: Other, Pilings
    • Roof: Architectural Shingle,Shingle
    Condition
    • New construction: No
    • Year built: 1987

    Utilities & green energy

    • Water: Public
    • Utilities for property: Cable Available, Sewer Connected, Water Connected

    Community & neighborhood

    Security
    • Security features: Smoke Detector(s)
    Location
    • Region: Corolla
    • Subdivision: Ocean Sands

    HOA & financial

    HOA
    • Has HOA: Yes
    • HOA fee: $925 annually
    • Amenities included: Waterfront Community, Beach Access, Pool, Maintenance Grounds, Pickleball, Sewer, Tennis Court(s)
    • Association name: Ocean Lakes
    • Association phone: 252-457-0489
    • Second HOA fee: $985 annually
    • Second association name: Ocean Sands
    • Second association phone: 252-441-8857

    Other

    Other facts
    • Listing agreement: Exclusive Right To Sell
    • Listing terms: Cash,Conventional
    • Road surface type: Paved

    Price history

    DateEventPrice
    4/13/2026Sold$700,000+0%$359/sqft
    Source: Hive MLS #100556270 Report a problem
    3/9/2026Contingent$699,999$359/sqft
    Source: Hive MLS #100556270 Report a problem
    2/24/2026Listed for sale$699,999$359/sqft
    Source: Hive MLS #100556270 Report a problem

    Public tax history

    YearProperty taxesTax assessment
    2024$5,053 +7.4%$418,300
    2023$4,705 +26.9%$418,300
    2022$3,707 +13.6%$418,300
    2021$3,263 +19.1%$418,300 +20%
    2020$2,739 $348,700
    2019$2,739 $348,700
    2018-- $348,700
    2017$2,331 $348,700
    2016$2,331 +8.6%$348,700
    2015$2,146 $348,700

    Find assessor info on the county website

    Neighborhood: 27927

    Nearby schools

    GreatSchools rating
    Schools provided by the listing agent
    • Elementary: Griggs Elementary
    • Middle: Currituck County Middle
    • High: Currituck County High

    Source: Hive MLS. This data may not be complete. We recommend contacting the local school district to confirm school assignments for this home.

    Get pre-qualified for a loan
    At Zillow Home Loans, we can pre-qualify you in as little as 5 minutes with no impact to your credit score.

    An equal housing lender. NMLS #10287.

    Sell for more on Zillow
    Get a Zillow Showcase℠ listing at no additional cost and you could sell for .
    $702,800
    2% more
    +$14,056
    With Zillow Showcase(estimated)
    $716,856