Nestled near the top of the coveted Hill area, this beautifully maintained, spacious 4-bedroom, 3-bathroom home spans an impressive 2,502 square feet of warm, inviting living space. The enclosed front patio features a fire pit and the perfect private space to entertain and enjoy sunsets. When you enter through the large double front door, the soaring two-story ceilings and curved staircase bask in the light from a custom stained glass window, together making a grand statement. At the heart of the home lies a stunning atrium, flooding the interior with natural sunlight and refreshing ocean breezes. Expansive windows and skylights throughout enhance the bright, airy ambiance, while vaulted ceilings in the primary areas add a sense of grandeur. The inviting living room centers around a cozy fireplace, ideal for intimate evenings or lively gatherings. The entire upstairs is a luxurious primary suite retreat, featuring a massive bedroom with vaulted ceilings, a large dual sink bathroom illuminated by its own skylight, a landing with floor-to-ceiling closets, and a private balcony, along with a second staircase. Wake up to peek-a-boo views of the Pacific Ocean from the picturesque window that spans the south west side of the room. The upstairs office is a dream space with a wrap-around desk, ample storage, and a sitting area or the perfect place for a game table. Downstairs, three additional bedrooms, including one en-suite with its own private bathroom, are perfect for guests. The expansive chef-inspired kitchen boasts stone countertops, a sunny breakfast nook, a breakfast bar and a seamless flow to a quaint sitting room which opens to a meticulously maintained private backyard. Unwind and BBQ on the back patio while taking a break to perfect your short game on the putting green or relax on the balcony, all designed for entertainment and relaxation. Style meets practicality with a separate laundry room including a small desk nook, a two-car garage featuring a tool bench and shelving for storage, built-in storage bins on the front patio, a perfectly manicured front yard and entrance. This Hill neighborhood treasure captures the essence of Seal Beach's laid-back small town vibe with its proximity to McGaugh, the beach, Gum Grove Park, and Main Street’s boutique shops and restaurants. A slice of the good life awaits!
Sold for $2,100,000
Listed by: Baytown Realty • Shana Klisanin • Contact: 310-867-0142
Bought with: Baytown Realty
Tax assessed value
$2,100,000
645 Sea Breeze Dr, Seal Beach, CA 90740
4beds
2,502sqft
Single Family Residence
Built in 1959
5,500 Square Feet Lot
$2,100,200 Zestimate®
$839/sqft
$6,041 Estimated rent
Home value
$2,100,200
$1.93M - $2.29M
$6,041/mo
Zestimate® history
Owner options
List your home for rent
$6,041/mo
Rent Zestimate®
Find your next renter with Zillow Rental Manager. Plus, with online applications, you can quickly screen prospective tenants – for free.
$6,041/mo
Rent Zestimate®
Refinance and save
$13,221/mo
Est. payment
Refinancing to a lower rate could help reduce your monthly payments and save thousands over the life of the loan.
$13,221/mo
Est. payment
Explore your selling options
Work with a Zillow partner agent
Leverage their expertise and Zillow's premium Showcase listings to get your home seen by more buyers.
Get startedList with your own agent
Get your home in front of millions of buyers by listing it on Zillow.
Learn how to do itSell it yourself
Take full control of how buyers see your home on Zillow by listing For Sale by Owner (FSBO).
List your homeWhat's special
Cozy fireplaceTwo-car garageCurved staircasePrivate balconyQuaint sitting roomLuxurious primary suite retreatExpansive chef-inspired kitchen
Zillow last checked:
Listing updated:
Listed by:
Shana Klisanin DRE #01196063 310-867-0142,
Baytown Realty
Bought with:
Shana Klisanin, DRE #01196063
Baytown Realty
Source: CRMLS,MLS#: PW25238805 Originating MLS: California Regional MLS
Originating MLS: California Regional MLSFacts & features
Interior
Bedrooms & bathrooms
- Bedrooms: 4
- Bathrooms: 3
- Full bathrooms: 3
- Main level bathrooms: 2
- Main level bedrooms: 3
Rooms
- Room types: Bedroom, Foyer, Kitchen, Laundry, Living Room, Primary Bedroom
Primary bedroom
- Features: Main Level Primary
Primary bedroom
- Features: Primary Suite
Bedroom
- Features: Bedroom on Main Level
Bathroom
- Features: Bathtub, Tile Counters, Tub Shower, Walk-In Shower
Kitchen
- Features: Granite Counters, Pots & Pan Drawers, Utility Sink
Heating
- Central
Cooling
- Wall/Window Unit(s)
Appliances
- Included: Dishwasher, Gas Cooktop, Disposal, Microwave, Refrigerator, Range Hood, Warming Drawer
- Laundry: Inside, Laundry Room
Features
- Breakfast Bar, Breakfast Area, Ceiling Fan(s), Crown Molding, Cathedral Ceiling(s), Eat-in Kitchen, High Ceilings, Multiple Staircases, Open Floorplan, Stone Counters, Recessed Lighting, Track Lighting, Two Story Ceilings, Bedroom on Main Level, Entrance Foyer, Main Level Primary, Primary Suite
- Flooring: Carpet, Tile, Wood
- Doors: Sliding Doors
- Windows: Double Pane Windows
- Has fireplace: Yes
- Fireplace features: Living Room
- Common walls with other units/homes: No Common Walls
Interior area
- Total interior livable area: 2,502 sqft
Property
Parking
- Total spaces: 2
- Parking features: Garage Faces Front
- Attached garage spaces: 2
Accessibility
- Accessibility features: None
Features
- Levels: One
- Stories: 1
- Entry location: 1
- Patio & porch: Concrete
- Pool features: None
- Spa features: None
- Fencing: Stone,Wood
- Has view: Yes
- View description: Ocean, Peek-A-Boo
- Has water view: Yes
- Water view: Ocean
Lot
- Size: 5,500 Square Feet
- Features: Back Yard, Front Yard, Yard
Details
- Parcel number: 19916526
- Special conditions: Standard
Construction
Type & style
- Home type: SingleFamily
- Property subtype: Single Family Residence
Materials
- Wood Siding
- Roof: Composition
Condition
- New construction: No
- Year built: 1959
Utilities & green energy
- Sewer: Public Sewer
- Water: Public
- Utilities for property: Electricity Connected, Natural Gas Connected, Sewer Connected, Water Connected
Community & HOA
Community
- Features: Street Lights, Suburban
- Subdivision: The Hill (Th)
Location
- Region: Seal Beach
Financial & listing details
- Price per square foot: $839/sqft
- Tax assessed value: $2,100,000
- Date on market: 10/17/2025
- Cumulative days on market: 3 days
- Listing terms: Cash,Cash to New Loan,Conventional
Price history
| Date | Event | Price |
|---|---|---|
| 12/8/2025 | Sold | $2,100,000$839/sqft |
Source:  CRMLS #PW25238805 Report a problem CRMLS #PW25238805 Report a problem | ||
| 10/22/2025 | Contingent | $2,100,000$839/sqft |
Source: CRMLS #PW25238805 Report a problem | ||
| 10/17/2025 | Listed for sale | $2,100,000$839/sqft |
Source: CRMLS #PW25238805 Report a problem | ||
Public tax history
| Year | Property taxes | Tax assessment |
|---|---|---|
| 2026 | -- | $2,100,000 +1204.8% |
| 2025 | $2,122 +2% | $160,946 +2% |
| 2024 | $2,080 +2.4% | $157,791 +2% |
| 2023 | $2,031 +1.4% | $154,698 +2% |
| 2022 | $2,004 +2.1% | $151,665 +2% |
| 2021 | $1,962 | $148,692 +1% |
| 2020 | -- | $147,168 +2% |
| 2019 | $1,962 +2.7% | $144,283 +2% |
| 2018 | $1,910 +6.4% | $141,454 +2% |
| 2017 | $1,796 | $138,681 +2% |
| 2016 | $1,796 +1.8% | $135,962 +1.5% |
| 2015 | $1,764 +3.8% | $133,920 +2% |
| 2014 | $1,700 | $131,297 +0.5% |
| 2013 | -- | $130,704 +2% |
| 2012 | -- | $128,142 +2% |
| 2011 | -- | $125,630 +0.8% |
| 2010 | -- | $124,692 -0.2% |
| 2009 | -- | $124,989 +2% |
| 2008 | -- | $122,539 +2% |
| 2007 | -- | $120,137 +2% |
| 2006 | -- | $117,782 +2% |
| 2005 | -- | $115,473 +2% |
| 2004 | -- | $113,209 +1.9% |
| 2003 | -- | $111,135 +2% |
| 2002 | -- | $108,956 +2% |
| 2001 | $1,210 +2.2% | $106,820 +2% |
| 2000 | $1,184 | $104,726 |
Find assessor info on the county website
Neighborhood: 90740
Nearby homes
- $1,650,3003 bd2 ba1.4k sqft701 Sea Breeze Dr, Seal Beach, CA 90740Off Market
- $1,849,7003 bd2 ba1.6k sqft641 Sea Breeze Dr, Seal Beach, CA 90740Off Market
- $1,805,8003 bd2 ba1.6k sqft644 Beachcomber Dr, Seal Beach, CA 90740Off Market
- $1,952,8003 bd2 ba1.5k sqft700 Beachcomber Dr, Seal Beach, CA 90740Off Market
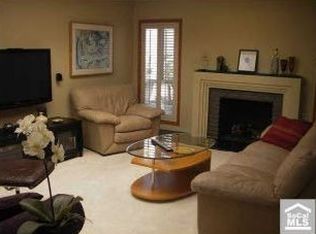
- $1,596,7003 bd2 ba1.2k sqft705 Sea Breeze Dr, Seal Beach, CA 90740Off Market
- $1,567,1004 bd2 ba1.4k sqft637 Sea Breeze Dr, Seal Beach, CA 90740Off Market
- $1,879,7004 bd2 ba1.4k sqft640 Beachcomber Dr, Seal Beach, CA 90740Off Market
- $1,612,9003 bd2 ba1.4k sqft704 Beachcomber Dr, Seal Beach, CA 90740Off Market
Nearby schools
GreatSchools rating
- 7/10J. H. McGaugh Elementary SchoolGrades: K-5Distance: 0.2 mi
- 7/10Sharon Christa Mcauliffe Middle SchoolGrades: 6-8Distance: 4.8 mi
- 10/10Los Alamitos High SchoolGrades: 9-12Distance: 4.6 mi
Schools provided by the listing agent
- Elementary: Mc Gaugh
- High: Los Alamitos
Source: CRMLS. This data may not be complete. We recommend contacting the local school district to confirm school assignments for this home.
Get a cash offer in 3 minutes
Find out how much your home could sell for in as little as 3 minutes with a no-obligation cash offer.
Estimated market value
$2,100,200
Get a cash offer in 3 minutes
Find out how much your home could sell for in as little as 3 minutes with a no-obligation cash offer.
Estimated market value
$2,100,200
- California
- Orange County
- Seal Beach
- 90740
- 645 Sea Breeze Dr
