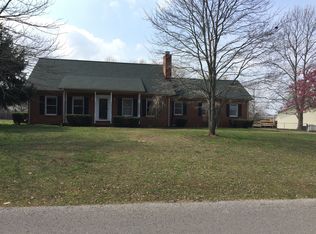
Large main-level primary suiteFully fenced in backyardReal hardwood floorsFlexible floor planSpacious layout
Welcome home to this exceptional property offering the perfect combination of space, comfort, and location! Featuring 3 bedrooms, 3 full bathrooms, and 2,460 square feet, this home sits on the largest lot in the neighborhood—an impressive 0.78-acre level lot with a fully fenced in backyard, providing endless possibilities for entertaining, pets, play, or storing all your outdoor toys. Best of all, there's no HOA!
Inside, you'll love the real hardwood floors, spacious layout, and a large main-level primary suite for added convenience. The kitchen is equipped with stainless steel appliances and opens to the living spaces, making it perfect for everyday living and entertaining. Relax year-round in the large enclosed sunroom, offering additional living space filled with natural light.
Upstairs, you'll find a huge bonus room with a closet that could easily serve as a 4th bedroom, home office, or media room, with direct access to the third full bathroom. Need extra storage? The expansive storage area above the garage provides plenty of room for seasonal items and more.
Major updates have already been completed for peace of mind, including new HVAC systems (2021 & 2024), a new water heater, and a new roof in 2024.
Located in the highly sought-after Blackman School District, this home offers the rare combination of a large lot, no HOA, modern updates, and a flexible floor plan. This is a wonderful opportunity you won't want to miss—schedule your private showing today!
51 days
|
679
|
58
|
Zillow last checked:
Listing updated:
Listed by:
James Bruce770-866-9000,
Mark Spain Real Estate770-866-9000
Source: RealTracs MLS as distributed by MLS GRID,MLS#: 3254909
Facts & features
Interior
Bedrooms & bathrooms
Bedrooms: 3
Bathrooms: 3
Full bathrooms: 3
Main level bedrooms: 3
Heating
Central, Natural Gas
Cooling
Ceiling Fan(s), Central Air
Appliances
Included: Electric Oven, Electric Range, Dishwasher, Dryer, Microwave, Refrigerator, Stainless Steel Appliance(s), Washer
Features
Ceiling Fan(s)
Flooring: Carpet, Wood, Tile, Vinyl
Basement: None
Number of fireplaces: 1
Fireplace features: Gas
Interior area
Total structure area: 2,460
Total interior livable area: 2,460 sqft
Finished area above ground: 2,460
Property
Parking
Total spaces: 5
Parking features: Attached, Asphalt
Attached garage spaces: 2
Uncovered spaces: 3
Features
Levels: One
Stories: 2
Fencing: Back Yard
Lot
Size: 0.78 Acres
Details
Parcel number: 092B D 04100 R0057298
Special conditions: Standard
Construction
Type & style
Home type: SingleFamily
Property subtype: Single Family Residence, Residential
Materials
Frame, Vinyl Siding
Condition
New construction: No
Year built: 1984
Utilities & green energy
Sewer: Septic Tank
Water: Public
Utilities for property: Natural Gas Available, Water Available
Community & HOA
Community
Subdivision: Deerfield Sec 8
HOA
Has HOA: No
Location
Region: Murfreesboro
Financial & listing details
Price per square foot: $200/sqft
Tax assessed value: $345,500
Annual tax amount: $1,621
Date on market: 6/30/2026
Estimated market value
Zestimate®
Not available
Estimated sales range
Not available
Rent Zestimate®
Not available
Price history
Date
Event
Price
8/19/2026
Price change
$492,600-0.5%$200/sqft
Source: RealTracs MLS as distributed by MLS GRID #3254909Report a problem
6/30/2026
Listed for sale
$495,000+456.2%$201/sqft
Source: RealTracs MLS as distributed by MLS GRID #3254909Report a problem
Source: RealTracs MLS as distributed by MLS GRID. This data may not be complete. We recommend contacting the local school district to confirm school assignments for this home.