Skip main navigation
Closed
  • $359,000

    645 Stanford Way, Sparks, NV 89431

    2beds
    1,029sqft
    Single Family Residence
    Built in 1950
    6,098.4 Square Feet Lot
    $358,600 Zestimate®
    $349/sqft
    $2,060 Estimated rent

    Home value

    $358,600

    $341,000 - $377,000

    $2,060/mo

    Zestimate® history
    Loading
    Loading...

    Owner options

    List your home for rent

    $2,060/mo

    Rent Zestimate®

    Find your next renter with Zillow Rental Manager. Plus, with online applications, you can quickly screen prospective tenants – for free.

    Learn more

    $2,060/mo

    Rent Zestimate®

    Refinance and save

    $2,060/mo

    Est. payment

    Refinancing to a lower rate could help reduce your monthly payments and save thousands over the life of the loan.

    See today's rates

    $2,060/mo

    Est. payment

    Explore your selling options

    Work with a Zillow partner agent

    Leverage their expertise and Zillow's premium Showcase listings to get your home seen by more buyers.

    Get started

    List with your own agent

    Get your home in front of millions of buyers by listing it on Zillow.

    Learn how to do it

    Sell it yourself

    Take full control of how buyers see your home on Zillow by listing For Sale by Owner (FSBO).

    List your home

    What's special

    Spacious and invitingAmple closet spaceXeriscape landscapingDual kitchen windowsCharm throughoutNewer interior paint
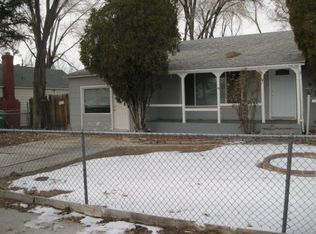
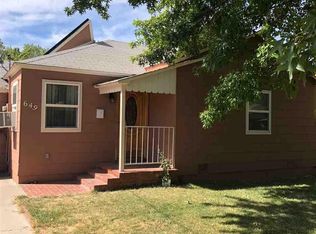
    Welcome home to 645 Stanford Way! 1950's never looked so good! This quaint 2 bedroom 1 bathroom property is spacious and inviting, a perfect home for the everyday person. There is a permitted bonus room that houses the furnace, water heater, washer and dryer with plenty of additional space for pantry shelves or storage. The rooms have ample closet space and the petite dining nook overlooks the rear yard from the sliding glass door. The kitchen is the heart of the home with its galley-style setting, excessive cabinetry and plentiful countertops. You'll love the dual kitchen windows and the charm throughout. Both the kitchen and bathroom had a wonderful refresh over the years that brought modern features into this charming home. Newer interior paint and exterior siding was installed in 2013. The roof was replaced in 2013 and the windows have all been updated over the years to dual-frame vinyl frames with custom screens. Our seller has maintained this property so well and it shows. The lot itself is well-sized and offers plenty of space for your outdoor toys, RVs and potentially a detached garage/shop and may even have potential for a 2nd residence down the road. There is full fencing for added security in the front yard with xeriscape landscaping. In the rear yard, you have half the lot fenced (great for your furry friends) and landscaped with mature trees and shrubs, as well as a concrete patio that overlooks the Nugget Towers- great for July 4th nights! The rear yard is also fully fenced and extends to the back ally, where an RV access gate is located for added vehicle/toy storage. Located just blocks away from Victorian Square, schools, gas, grocery and shopping. This home is sure to not last, book your tour today.

    Zillow last checked:

    Listing updated:

    Listed by:

    McKenna & Shauna Home Team 775-230-7311,

    Keller Williams Group One Inc.,

    Shauna McArthur S.179447 775-530-7294,

    Keller Williams Group One Inc.

    Bought with:

    Sarah Powell, S.190549

    Dickson Realty - Caughlin

    Source: NNRMLS,MLS#: 260006217MLS Logo

    Facts & features

    Interior

    Bedrooms & bathrooms
    • Bedrooms: 2
    • Bathrooms: 1
    • Full bathrooms: 1
    Heating
    • Forced Air, Natural Gas
    Appliances
    • Included: Dryer, Electric Oven, Electric Range, Refrigerator, Washer
    • Laundry: Common Area, Laundry Room, Washer Hookup
    Features
    • Ceiling Fan(s), No Interior Steps
    • Flooring: Carpet, Laminate
    • Windows: Double Pane Windows, Drapes, Rods, Vinyl Frames, Window Coverings
    • Has fireplace: No
    • Common walls with other units/homes: No Common Walls
    Interior area
    • Total structure area: 1,029
    • Total interior livable area: 1,029 sqft

    Property

    Parking
    • Total spaces: 8
    • Parking features: Additional Parking, Alley Access, Parking Pad, RV Access/Parking, Tandem
    Features
    • Levels: One
    • Stories: 1
    • Patio & porch: Patio
    • Exterior features: None
    • Spa features: None
    • Fencing: Back Yard,Front Yard,Full
    • Has view: Yes
    • View description: City
    Lot
    • Size: 6,098 sqft
    • Features: Landscaped, Level
    Details
    • Additional structures: Shed(s)
    • Parcel number: 03320119
    • Zoning: SF6

    Construction

    Type & style
    • Home type: SingleFamily
    • Property subtype: Single Family Residence
    Materials
    • Foundation: Crawl Space
    • Roof: Composition,Pitched,Shingle
    Condition
    • New construction: No
    • Year built: 1950

    Utilities & green energy

    • Sewer: Public Sewer
    • Water: Public
    • Utilities for property: Cable Available, Electricity Available, Electricity Connected, Natural Gas Available, Natural Gas Connected, Phone Available, Sewer Available, Sewer Connected, Water Available, Cellular Coverage, Water Meter Installed

    Community & neighborhood

    Security
    • Security features: Smoke Detector(s)
    Location
    • Region: Sparks
    • Subdivision: Lincoln Park Addition

    Other

    Other facts
    • Listing terms: 1031 Exchange,Cash,Conventional,FHA,VA Loan

    Price history

    DateEventPrice
    6/18/2026Sold$359,000$349/sqft
    Source: NNRMLS #260006217 Report a problem
    5/21/2026Contingent$359,000$349/sqft
    Source: NNRMLS #260006217 Report a problem
    5/16/2026Listed for sale$359,000+191.9%$349/sqft
    Source: NNRMLS #260006217 Report a problem
    5/30/2003Sold$123,000$120/sqft
    Source: Public Record Report a problem
    3/12/2003Sold$123,000+62.7%$120/sqft
    Source: Public Record Report a problem
    8/21/2002Sold$75,600$73/sqft
    Source: Public Record Report a problem

    Public tax history

    YearProperty taxesTax assessment
    2026$577 -7.6%$48,958 +1.2%
    2025$625 +14.4%$48,356 +8.3%
    2024$546 +2.4%$44,657 -0.2%
    2023$533 +2.7%$44,768 +20.6%
    2022$519 +3.5%$37,130 +29.7%
    2021$502 +3%$28,626 +10.9%
    2020$487 -2.9%$25,818
    2019$502 +3%$25,818 +21.6%
    2018$487 +8.8%$21,229 +7.6%
    2017$447 $19,738 +5.7%
    2016$447 $18,676 +10.2%
    2015$447 +3.2%$16,955 +11.8%
    2014$434 $15,171 +19.2%
    2013$434 $12,725
    2012-- $12,725 -2.8%
    2011-- $13,094 -16.3%
    2010-- $15,648 -28.2%
    2009-- $21,805 -10.2%
    2008-- $24,278 -20.8%
    2007-- $30,640 +16.5%
    2006-- $26,295 +14.7%
    2005-- $22,920 +17.1%
    2004-- $19,567 -7.9%
    2003-- $21,247 +0.4%
    2002-- $21,172 +4%
    2001-- $20,354

    Find assessor info on the county website

    Neighborhood: 89431

    Nearby schools

    GreatSchools rating
    Schools provided by the listing agent
    • Elementary: Lincoln Park
    • Middle: Dilworth
    • High: Sparks

    Source: NNRMLS. This data may not be complete. We recommend contacting the local school district to confirm school assignments for this home.

    Get a cash offer in 3 minutes
    Find out how much your home could sell for in as little as 3 minutes with a no-obligation cash offer.
    Estimated market value
    $358,600
    Get a cash offer in 3 minutes
    Find out how much your home could sell for in as little as 3 minutes with a no-obligation cash offer.
    Estimated market value
    $358,600