Tucked away behind a natural covering of plush greenery, pulling into this driveway is like finding a well-kept secret. This beautiful brick cape cod on 2.93 acres is perfectly positioned with privacy, mature trees, and a stunning view of Stewart’s creek. Upon entry an abundance of natural light accents the show stopping hickory wood floors. With 4 bedrooms and 3 baths, this home has two primary suites.The first contains double closets and a bathroom with a walk in shower. The upstairs suite features double vanities, separate tub, tile shower and a massive walk in closet. Enjoy the conveniences of automation with motion activated under cabinet lighting, automatic blackout shades and programmable interior/ exterior lighting. This lovely home and backyard sanctuary, create the perfect setting for hosting gatherings or unwinding in style. This sale includes two lots, the second of which has second home potential. Embrace the opportunity to make this exceptional family retreat yours!
Closed
$650,000
645 Stewart Valley Dr, Smyrna, TN 37167
4beds
2,732sqft
Single Family Residence, Residential
Built in 1986
2.93 Acres Lot
$676,300 Zestimate®
$238/sqft
$2,964 Estimated rent
Home value
$676,300
$642,000 - $710,000
$2,964/mo
Zestimate® history
Owner options
List your home for rent
$2,964/mo
Rent Zestimate®
Find your next renter with Zillow Rental Manager. Plus, with online applications, you can quickly screen prospective tenants – for free.
$2,964/mo
Rent Zestimate®
Refinance and save
$3,795/mo
Est. payment
Refinancing to a lower rate could help reduce your monthly payments and save thousands over the life of the loan.
$3,795/mo
Est. payment
Explore your selling options
Work with a Zillow partner agent
Leverage their expertise and Zillow's premium Showcase listings to get your home seen by more buyers.
Get startedList with your own agent
Get your home in front of millions of buyers by listing it on Zillow.
Learn how to do itSell it yourself
Take full control of how buyers see your home on Zillow by listing For Sale by Owner (FSBO).
List your homeWhat's special
Zillow last checked:
Listing updated:
Listed by:
Erica Turner 615-593-6237,
SimpliHOM
Bought with:
Tara Shea, 331866
Benchmark Realty, LLC
Source: RealTracs MLS as distributed by MLS GRID,MLS#: 2643939
Facts & features
Interior
Bedrooms & bathrooms
- Bedrooms: 4
- Bathrooms: 3
- Full bathrooms: 3
- Main level bedrooms: 3
Bedroom 1
- Features: Full Bath
- Level: Full Bath
- Area: 182 Square Feet
- Dimensions: 14x13
Bedroom 2
- Area: 121 Square Feet
- Dimensions: 11x11
Bedroom 3
- Area: 121 Square Feet
- Dimensions: 11x11
Bedroom 4
- Features: Bath
- Level: Bath
- Area: 308 Square Feet
- Dimensions: 22x14
Bonus room
- Features: Second Floor
- Level: Second Floor
- Area: 252 Square Feet
- Dimensions: 18x14
Dining room
- Area: 130 Square Feet
- Dimensions: 13x10
Kitchen
- Area: 120 Square Feet
- Dimensions: 12x10
Living room
- Area: 225 Square Feet
- Dimensions: 15x15
Heating
- Natural Gas
Cooling
- Electric
Appliances
- Included: Gas Oven, Gas Range
Features
- Flooring: Carpet, Wood, Tile
- Basement: Crawl Space
- Number of fireplaces: 1
Interior area
- Total structure area: 2,732
- Total interior livable area: 2,732 sqft
- Finished area above ground: 2,732
Property
Parking
- Total spaces: 2
- Parking features: Garage Faces Side
- Garage spaces: 2
Features
- Levels: Two
- Stories: 2
- Patio & porch: Porch, Covered, Patio
- Has view: Yes
- View description: Water
- Has water view: Yes
- Water view: Water
- Waterfront features: Creek
Lot
- Size: 2.93 Acres
- Features: Views, Wooded
Details
- Parcel number: 049I A 03300 R0028335
- Special conditions: Standard
Construction
Type & style
- Home type: SingleFamily
- Architectural style: Cape Cod
- Property subtype: Single Family Residence, Residential
Materials
- Brick
- Roof: Asphalt
Condition
- New construction: No
- Year built: 1986
Utilities & green energy
- Sewer: Septic Tank
- Water: Public
- Utilities for property: Electricity Available, Natural Gas Available, Water Available
Community & HOA
Community
- Subdivision: Aberdeen Parke Resub
HOA
- Has HOA: No
Location
- Region: Smyrna
Financial & listing details
- Price per square foot: $238/sqft
- Tax assessed value: $443,400
- Annual tax amount: $2,080
- Date on market: 4/20/2024
- Electric utility on property: Yes
Price history
| Date | Event | Price |
|---|---|---|
| 5/22/2024 | Sold | $650,000$238/sqft |
Source:  RealTracs MLS as distributed by MLS GRID #2643939 Report a problem RealTracs MLS as distributed by MLS GRID #2643939 Report a problem | ||
| 4/22/2024 | Pending sale | $650,000$238/sqft |
Source: RealTracs MLS as distributed by MLS GRID #2643939 Report a problem | ||
| 4/20/2024 | Listed for sale | $650,000+78.1%$238/sqft |
Source: RealTracs MLS as distributed by MLS GRID #2643939 Report a problem | ||
| 7/30/2018 | Sold | $365,000-1.1%$134/sqft |
Source: RealTracs MLS as distributed by MLS GRID #1933170 Report a problem | ||
| 6/24/2018 | Price change | $369,000-0.3%$135/sqft |
Source: Green Property Brokers, Inc. #1933170 Report a problem | ||
| 6/16/2018 | Price change | $370,000+2.1%$135/sqft |
Source: Green Property Brokers, Inc. #1933170 Report a problem | ||
| 5/23/2018 | Listed for sale | $362,500-2%$133/sqft |
Source: Green Property Brokers, Inc. #1933170 Report a problem | ||
| 1/12/2018 | Listing removed | $369,900$135/sqft |
Source: Coldwell Banker Snow and Wall Realtors #1863117 Report a problem | ||
| 10/16/2017 | Price change | $369,900+12.9%$135/sqft |
Source: Coldwell Banker Snow and Wall Realtors #1863117 Report a problem | ||
| 9/12/2017 | Listed for sale | $327,700$120/sqft |
Source: Coldwell Banker Snow and Wall Realtors #1863117 Report a problem | ||
Public tax history
| Year | Property taxes | Tax assessment |
|---|---|---|
| 2025 | $2,080 | $110,850 |
| 2024 | $2,080 | $110,850 |
| 2023 | $2,080 +16.1% | $110,850 |
| 2022 | $1,792 +11.5% | $110,850 +53.1% |
| 2021 | $1,607 | $72,425 |
| 2020 | $1,607 +5.7% | $72,425 |
| 2019 | $1,520 | $72,425 +11.5% |
| 2018 | $1,520 +14.4% | $64,975 +31% |
| 2017 | $1,329 | $49,600 |
| 2016 | $1,329 | $49,600 |
| 2015 | $1,329 | $49,600 +8.6% |
| 2013 | $1,329 +17.8% | $45,675 |
| 2012 | $1,128 +0.2% | $45,675 |
| 2011 | $1,126 | $45,675 |
| 2010 | $1,126 -5.3% | $45,675 -6.3% |
| 2008 | $1,189 | $48,725 |
| 2007 | $1,189 -0.1% | $48,725 -0.1% |
| 2006 | $1,190 +4.1% | $48,750 +19.5% |
| 2005 | $1,143 | $40,804 |
| 2004 | $1,143 | $40,804 |
| 2002 | $1,143 | $40,804 -2.9% |
| 2001 | -- | $42,027 -72.5% |
| 2000 | -- | $152,806 |
Find assessor info on the county website
Neighborhood: 37167
Nearby homes
- $50,000-- bd-- ba-- sqft645 Stewart Valley Dr, Smyrna, TN 37167Off Market
- $410,400-- bd2 ba1.3k sqft655 Stewart Valley Dr, Smyrna, TN 37167Off Market
- $470,8003 bd3 ba2.4k sqft644 Stewart Valley Dr, Smyrna, TN 37167Off Market
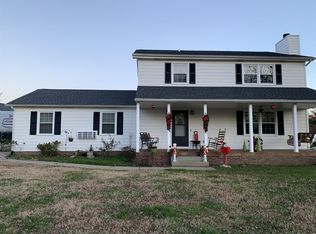
- $396,3003 bd2 ba2.3k sqft640 Stewart Valley Dr, Smyrna, TN 37167Off Market
- $498,9003 bd2 ba2.2k sqft641 Stewart Valley Dr, Smyrna, TN 37167Off Market
- $415,9003 bd2 ba2.1k sqft658 Stewart Valley Dr, Smyrna, TN 37167Off Market
- $397,4003 bd2 ba1.5k sqft652 Stewart Valley Dr, Smyrna, TN 37167Off Market
- $388,800-- bd2 ba1.8k sqft648 Stewart Valley Dr, Smyrna, TN 37167Off Market
Nearby schools
GreatSchools rating
- 9/10Stewartsboro Elementary SchoolGrades: PK-5Distance: 0.9 mi
- 8/10Stewarts Creek Middle SchoolGrades: 6-8Distance: 2.6 mi
- 8/10Stewarts Creek High SchoolGrades: 9-12Distance: 2.4 mi
Schools provided by the listing agent
- Elementary: Stewartsboro Elementary
- Middle: Stewarts Creek Middle School
- High: Stewarts Creek High School
Source: RealTracs MLS as distributed by MLS GRID. This data may not be complete. We recommend contacting the local school district to confirm school assignments for this home.
Get a cash offer in 3 minutes
Find out how much your home could sell for in as little as 3 minutes with a no-obligation cash offer.
Estimated market value
$676,300
Get a cash offer in 3 minutes
Find out how much your home could sell for in as little as 3 minutes with a no-obligation cash offer.
Estimated market value
$676,300
- Tennessee
- Rutherford County
- Smyrna
- 37167
- 645 Stewart Valley Dr
Nearby cities
Nearby zip codes
Other Smyrna Topics
