Welcome to the highly sought after Grand Elk Community! This spectacular 4 bedroom, 4 bath home is impressive overlooking the 12th, 13th and 14th holes at Grand Elk Golf Club from every room! Originally the builder's model home, the upgrades are seen throughout this home. This low maintenance townhome lives like a spacious single-family home! Majority of the luxurious furnishings, accessories and artwork are included, along with kitchenware and linens - move in ready! The open living floor plan is great for entertaining & family gatherings. The spacious kitchen includes distressed walnut cabinets, custom granite countertops and a large breakfast bar. TWO primary suites, in addition to two large bedrooms on lower level. See the virtual 3D Matterport walk-through Main living area includes gorgeous large plank wood floors, vaulted ceilings and a stunning gas fireplace with floor to ceiling natural stone. Numerous large windows fill the home with abundant natural light. Step out to the spacious & private deck with expansive golf, mountain and valley views. There are TWO spacious primary bedrooms, one conveniently located on the main floor and one upstairs, both with 5-piece ensuite bathrooms and oversized closets. A bonus loft is upstairs overlooking the main living area, perfect for a home office, quiet sitting room or a private place for your workouts in the morning. Two more spacious bedrooms are located downstairs with large windows capturing the expansive views. The oversized one car garage fits your car and all your mountain toys or golf cart. Within walking distance from your doorstep, take advantage of the amenity rich clubhouse with an inviting lodge atmosphere and lounge area, restaurant, pro-shop and access to the gorgeous club pool and hot tub. Living at Grand Elk includes unlimited golf, pool and clubhouse and the golf course privileges are included in the HOA dues. Golf, hiking, biking, skiing all within reach, your luxurious outdoor lifestyle! Enjoy the virtual 3D Matterport walk-through linked to this listing! Don't wait on this one!
Closed
Zestimate®
$885,000
645 TEN MILE Drive #F3, Granby, CO 80446
4beds
4baths
2,144sqft
Multi Family, Townhouse
Built in 2005
2,178 Square Feet Lot
$885,000 Zestimate®
$413/sqft
$3,751 Estimated rent
Home value
$885,000
$832,000 - $938,000
$3,751/mo
Zestimate® history
Owner options
List your home for rent
$3,751/mo
Rent Zestimate®
Find your next renter with Zillow Rental Manager. Plus, with online applications, you can quickly screen prospective tenants – for free.
$3,751/mo
Rent Zestimate®
Refinance and save
$5,929/mo
Est. payment
Refinancing to a lower rate could help reduce your monthly payments and save thousands over the life of the loan.
$5,929/mo
Est. payment
Explore your selling options
Work with a Zillow partner agent
Leverage their expertise and Zillow's premium Showcase listings to get your home seen by more buyers.
Get startedList with your own agent
Get your home in front of millions of buyers by listing it on Zillow.
Learn how to do itSell it yourself
Take full control of how buyers see your home on Zillow by listing For Sale by Owner (FSBO).
List your homeWhat's special
Zillow last checked:
Listing updated:
Listed by:
Brian L Thomas,
BTT Real Estate,
Member Non,
NON-MEMBER AGENCY
Bought with:
Samantha Wise, FA100079860
Compass
Source: GCBOR,MLS#: 24-932
Facts & features
Interior
Bedrooms & bathrooms
- Bedrooms: 4
- Bathrooms: 4
Primary bedroom
- Description: 1 Of 2 Primary Suites
- Level: Main
Bedroom 2
- Description: 1 Of 2 Primary Suites
- Level: Upper
Bedroom 3
- Description: Large Room, Golf Course Views, Large Closet
Bedroom 4
- Description: Large Room, Golf Course Views, Big Closet
- Level: Lower
Dining room
- Description: Located Off Kitchen
Family room
- Description: Massive Windows Overlooking Golf, Open Floor Plan
- Level: Main
Kitchen
- Description: Breakfast Bar And Lots Of Counter Space
- Level: Main
Other
- Description: Loft For Office Or Workout
Heating
- Forced Air, Natural Gas, Fireplace(s)
Appliances
- Included: Dishwasher, Disposal, Microwave, Oven, Range, Refrigerator, Washer/Dryer
- Laundry: Dryer Hookup, Washer Hookup
Features
- Walk-In Closet(s)
- Flooring: Hardwood
- Windows: Double Pane Windows
Interior area
- Total structure area: 2,742
- Total interior livable area: 2,144 sqft
Property
Parking
- Total spaces: 1
- Parking features: Garage Door Opener
- Attached garage spaces: 1
Features
- Levels: Tri-Level
- Patio & porch: Deck
- Exterior features: Gas Grill
- Pool features: Community
- Has spa: Yes
- Spa features: Association
- Has view: Yes
- View description: Mountain(s)
Lot
- Size: 2,178 Square Feet
- Features: Cul-De-Sac, Landscaped, Sprinkler, Close to Clubhouse, Meadow, On Golf Course, Paved
Details
- Parcel number: 145106345007
Construction
Type & style
- Home type: Townhouse
- Property subtype: Multi Family, Townhouse
Materials
- Stone
Condition
- New construction: No
- Year built: 2005
Utilities & green energy
- Water: Public, Community, Tap Fee Paid
Community & HOA
Community
- Features: Pool
- Subdivision: Grand Elk
HOA
- Has HOA: Yes
- Amenities included: Golf Course, Spa/Hot Tub, Lodge, Restaurant
- Services included: Insurance, Road Maintenance, Pool, Trash, Maintenance Grounds, Snow Removal
- HOA fee: $970 monthly
Location
- Region: Granby
Financial & listing details
- Price per square foot: $413/sqft
- Annual tax amount: $6,865
- Date on market: 7/9/2024
- Cumulative days on market: 51 days
- Listing terms: Cash,Conventional,FHA,VA Loan,1031 Exchange
- Lease term: None
Price history
| Date | Event | Price |
|---|---|---|
| 8/28/2024 | Sold | $885,000-1.7%$413/sqft |
Source: GCBOR #24-932 Report a problem | ||
| 8/16/2024 | Pending sale | $899,900$420/sqft |
Source: GCBOR #24-932 Report a problem | ||
| 7/9/2024 | Listed for sale | $899,900$420/sqft |
Source: GCBOR #24-932 Report a problem | ||
Public tax history
Tax history is unavailable.
Neighborhood: 80446
Nearby homes
- $830,4004 bd4 ba2.4k sqft643 Ten Mile Dr, Granby, CO 80446Off Market
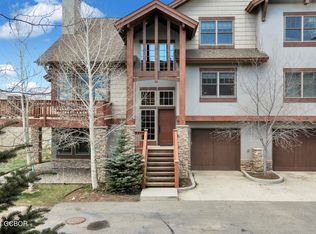
- $800,7004 bd3 ba2.1k sqft647 Ten Mile Dr, Granby, CO 80446Off Market
- $338,3104 bd4 ba2.1k sqft641 Ten Mile Dr, Granby, CO 80446Off Market
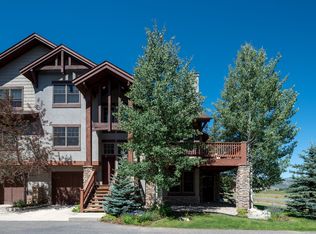
- $352,2204 bd3 ba2.1k sqft641 Ten Mile Dr, Granby, CO 80446Off Market
- $783,6004 bd3 ba2.1k sqft641 Ten Mile Dr, Granby, CO 80446Off Market
- $9,360-- bd-- ba-- sqft663 Ten Mile Dr, Granby, CO 80446Off Market
- $9,360-- bd-- ba-- sqft661 Ten Mile Dr, Granby, CO 80446Off Market
- $9,360-- bd-- ba-- sqft665 Ten Mile Dr, Granby, CO 80446Off Market
Nearby schools
GreatSchools rating
- 3/10Granby Elementary SchoolGrades: PK-5Distance: 1.2 mi
- 7/10East Grand Middle SchoolGrades: 6-8Distance: 1.2 mi
- 4/10Middle Park High SchoolGrades: 9-12Distance: 1.1 mi
Schools provided by the listing agent
- Elementary: Granby
- Middle: East Grand
- High: Middle Park
Source: GCBOR. This data may not be complete. We recommend contacting the local school district to confirm school assignments for this home.


Get pre-qualified for a loan
At Zillow Home Loans, we can pre-qualify you in as little as 5 minutes with no impact to your credit score.An equal housing lender. NMLS #10287.
- Colorado
- Grand County
- Granby
- 80446
- 645 TEN MILE Drive Unit F3
Nearby cities
Nearby zip codes
Other Granby Topics
