Skip main navigation
Off market
  • $1,011,000

    645 Twin Bridge Dr, Wayne, PA 19087

    4beds
    2baths
    2,233sqft
    SingleFamily
    Built in 1977
    0.69 Acres Lot
    $1,011,000 Zestimate®
    $453/sqft
    $4,348 Estimated rent

    Home value

    $1,011,000

    $960,000 - $1.07M

    $4,348/mo

    Zestimate® history
    Loading
    Loading...

    Owner options

    List your home for rent

    $4,348/mo

    Rent Zestimate®

    Find your next renter with Zillow Rental Manager. Plus, with online applications, you can quickly screen prospective tenants – for free.

    Learn more

    $4,348/mo

    Rent Zestimate®

    Refinance and save

    $6,442/mo

    Est. payment

    Refinancing to a lower rate could help reduce your monthly payments and save thousands over the life of the loan.

    See today's rates

    $6,442/mo

    Est. payment

    Explore your selling options

    Work with a Zillow partner agent

    Leverage their expertise and Zillow's premium Showcase listings to get your home seen by more buyers.

    Get started

    List with your own agent

    Get your home in front of millions of buyers by listing it on Zillow.

    Learn how to do it

    Sell it yourself

    Take full control of how buyers see your home on Zillow by listing For Sale by Owner (FSBO).

    List your home

    What's special

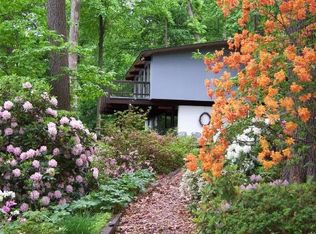
    Nestled on a .69 acre lot in award winning TE school district, this 2233 Sq Ft, 4 Bedroom, 2 Full Bath home with Main floor Owner Suite for one level living has an Open Floor plan offering a gracious space and ample outdoor living areas with decks front and back allowing you to indulge in this peaceful and private oasis. The Vaulted ceilings throughout the Main Living area lend drama while the abundance of large windows add light and scenic views from within the home. Pull up the driveway on this coveted lane in the panhandle section of Tredyffrin and take a tour. Walk thru the front door and you are being pulled towards the Living and Dining Rooms expansive floor plan with access to a veranda. The updated Kitchen has beautiful cabinets, 2 pantries, granite counter and also opens into the sun filled Great Room with Fireplace and a Rear deck offering natural privacy. The Owners Suite has a walk in closet and full bathroom. Lower Level has a 2nd Family Room, sliders to a Patio, 3 additional Bedrooms with ample closets, Full Bath, Utility Room, Laundry Room and access to the attached 2 Car Garage with attic storage. This private oasis is still centrally located with just a short drive to shopping, restaurants, parks and major commuter arteries. Windows 2008, Sliding doors 2020, Central Air 2019, Heater 2019, Hot Water Heater 2019, Roof 2012. 2021-03-20

    This property is off market, which means it's not currently listed for sale or rent on Zillow. This may be different from what's available on other websites or public sources.

    Facts & features

    Interior

    Bedrooms & bathrooms
    • Bedrooms: 4
    • Bathrooms: 2
    Heating
    • Heat pump, Oil
    Cooling
    • Central
    Features
    • Basement: Finished
    • Has fireplace: Yes
    Interior area
    • Total interior livable area: 2,233 sqft

    Property

    Parking
    • Total spaces: 2
    • Parking features: Garage - Attached
    Features
    • Exterior features: Other
    Lot
    • Size: 0.69 Acres
    Details
    • Parcel number: 4307P00740000

    Construction

    Type & style
    • Home type: SingleFamily
    Materials
    • Frame
    Condition
    • Year built: 1977

    Community & neighborhood

    Location
    • Region: Wayne

    Price history

    DateEventPrice
    3/20/2023Sold$838,000+11.7%$375/sqft
    Source: Bright MLS #PACT2039620 Report a problem
    2/21/2023Pending sale$749,900$336/sqft
    Source: Bright MLS #PACT2039620 Report a problem
    2/15/2023Listed for sale$749,900+6.4%$336/sqft
    Source: Bright MLS #PACT2039620 Report a problem
    8/3/2021Sold$705,000$316/sqft
    Source: Public Record Report a problem
    4/30/2021Sold$705,000+12.8%$316/sqft
    Source: Berkshire Hathaway HomeServices Fox & Roach #PACT530306_19087 Report a problem
    3/11/2021Pending sale$625,000$280/sqft
    Source: Berkshire Hathaway HomeServices Fox & Roach, REALTORS #PACT530306 Report a problem
    3/5/2021Listed for sale$625,000+48.8%$280/sqft
    Source: BHHS Fox & Roach Rosemont #PACT530306 Report a problem
    4/17/2013Sold$420,000-4.3%$188/sqft
    Source: Public Record Report a problem
    12/26/2012Price change$439,000-2.4%$197/sqft
    Source: Owner #5723896 Report a problem
    6/30/2012Price change$449,900-22.4%$201/sqft
    Source: Owner #5723896 Report a problem
    4/3/2012Listed for sale$579,900$260/sqft
    Source: Owner #5723896 Report a problem
    10/30/2011Listing removed$579,900$260/sqft
    Source: Owner #5723896 Report a problem
    8/4/2011Listed for sale$579,900$260/sqft
    Source: Owner #5723896 Report a problem

    Public tax history

    YearProperty taxesTax assessment
    2025$9,362 +2.3%$248,560
    2024$9,148 +8.3%$248,560
    2023$8,449 +3.1%$248,560
    2022$8,196 +2.3%$248,560
    2021$8,012 +637.8%$248,560
    2020$1,086 -85.3%$248,560
    2019$7,390 +1.9%$248,560
    2018$7,255 $248,560

    Find assessor info on the county website

    Neighborhood: 19087

    Nearby schools

    GreatSchools rating
    Get a cash offer in 3 minutes
    Find out how much your home could sell for in as little as 3 minutes with a no-obligation cash offer.
    Estimated market value
    $1,011,000
    Get a cash offer in 3 minutes
    Find out how much your home could sell for in as little as 3 minutes with a no-obligation cash offer.
    Estimated market value
    $1,011,000