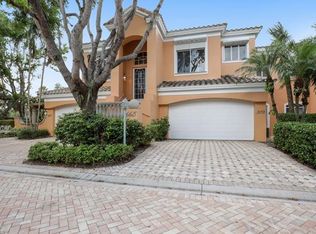
One or more photo(s) has been virtually staged, AI generated or rendered. Rarely available first-floor coach home with a two-car garage in the gated enclave of Pointe II at Pelican Bay. This spacious 3-bedroom, 3-bath residence offers nearly 2,700 square feet with an open-concept layout, a private office or sitting area off the primary suite, and an enclosed air-conditioned lanai ideal for additional living space or a second workspace. Interior features include travertine-style tile, solid wood doors, crown molding, plantation shutters, custom closets, tray ceilings with cove lighting, surround sound, and electric storm shutters throughout. The chef’s kitchen showcases custom cabinetry, granite countertops, KitchenAid stainless steel appliances, a 48-inch cooktop, large island, and dual wine coolers. A private paver courtyard with a bougainvillea-covered arbor creates a charming entry. Residents enjoy Pelican Bay’s unmatched lifestyle with private beach clubs, beachfront dining, attended beach service, tram access to nearly three miles of white-sand beaches, tennis, pickleball, fitness and wellness center, walking and biking trails, kayaking through Clam Bay, and optional golf memberships, all minutes from Waterside Shops, Artis–Naples, and Naples’ premier dining and cultural attractions.
For sale
Price cut: $50K (6/25)
$1,500,000
645 Via Mezner #804, NAPLES, FL 34108
3beds
2,680sqft
Condominium
Built in 1995
-- sqft lot
$-- Zestimate®
$560/sqft
$1,479/mo HOA
What's special
Large islandTwo-car garageGranite countertopsTravertine-style tileSurround soundOpen-concept layoutCustom cabinetry
- 108 days |
- 484 |
- 9 |
Zillow last checked:
Listing updated:
Listed by:
Meg Titcomb 651-398-0817,
John R Wood Properties
Source: SWFLMLS,MLS#: 226012320
Originating MLS: Naples
Loading...
Facts & features
Interior
Bedrooms & bathrooms
- Bedrooms: 3
- Bathrooms: 3
- Full bathrooms: 3
Rooms
- Room types: Den - Study, Great Room, Guest Bath, Guest Room, Office, 3 Bedrooms Plus Den
Bedroom
- Features: First Floor Bedroom, Master BR Ground, Master BR Sitting Area, Split Bedrooms
Dining room
- Features: Breakfast Bar, Dining - Family
Kitchen
- Features: Island, Pantry
Heating
- Central
Cooling
- Central Air
Appliances
- Included: Electric Cooktop, Dishwasher, Dryer, Microwave, Refrigerator/Freezer, Self Cleaning Oven, Oven, Washer, Wine Cooler
- Laundry: Inside, Laundry Tub
Features
- Bar, Built-In Cabinets, Closet Cabinets, Custom Mirrors, Laundry Tub, Smoke Detectors, Wired for Sound, Tray Ceiling(s), Walk-In Closet(s), Window Coverings, Den - Study, Great Room, Guest Bath, Guest Room, Home Office, Laundry in Residence
- Flooring: Carpet, Tile
- Windows: Window Coverings, Shutters Electric
- Has fireplace: No
Interior area
- Total structure area: 2,680
- Total interior livable area: 2,680 sqft
Video & virtual tour
Property
Parking
- Total spaces: 2
- Parking features: Driveway, Guest, Attached
- Attached garage spaces: 2
- Has uncovered spaces: Yes
Features
- Stories: 1
- Exterior features: Courtyard
- Pool features: Community
- Spa features: Bath
- Has view: Yes
- View description: Landscaped Area, Privacy Wall, Trees/Woods
- Waterfront features: None
Lot
- Features: Dead End
Details
- Additional structures: Tennis Court(s)
- Parcel number: 68155000405
Construction
Type & style
- Home type: Condo
- Property subtype: Condominium
Materials
- Block, Stucco
- Foundation: Concrete Block
- Roof: Tile
Condition
- New construction: No
- Year built: 1995
Utilities & green energy
- Water: Assessment Paid, Central
Community & HOA
Community
- Features: Clubhouse, Pool, Fitness Center, Restaurant, Sidewalks, Tennis Court(s), Gated, Golf
- Security: Smoke Detector(s), Gated Community
- Subdivision: POINTE AT PELICAN BAY
HOA
- Has HOA: Yes
- Amenities included: Barbecue, Beach - Private, Beach Access, Beach Club Available, Beach Club Included, Bike And Jog Path, Business Center, Clubhouse, Pool, Community Room, Fitness Center, Hobby Room, Internet Access, Library, Pickleball, Private Beach Pavilion, Private Membership, Restaurant, Sidewalk, Tennis Court(s), Underground Utility
- HOA fee: $17,743 annually
Location
- Region: Naples
Financial & listing details
- Price per square foot: $560/sqft
- Tax assessed value: $1,344,375
- Annual tax amount: $8,415
- Date on market: 3/20/2026
- Lease term: Buyer Finance/Cash,Buyer Pays Title,FHA,VA
Estimated market value
Not available
Estimated sales range
Not available
Not available
Price history
| Date | Event | Price |
|---|---|---|
| 6/25/2026 | Price change | $1,500,000-3.2%$560/sqft |
Source: | ||
| 5/27/2026 | Price change | $1,550,000-2.5%$578/sqft |
Source: | ||
| 4/11/2026 | Price change | $1,590,000-3.6%$593/sqft |
Source: | ||
| 3/20/2026 | Listed for sale | $1,650,000-7.3%$616/sqft |
Source: | ||
| 3/13/2026 | Listing removed | $1,780,000$664/sqft |
Source: | ||
| 1/18/2026 | Price change | $1,780,000-3.8%$664/sqft |
Source: | ||
| 12/15/2025 | Listed for sale | $1,850,000-23.7%$690/sqft |
Source: | ||
| 8/8/2025 | Listing removed | $2,425,000$905/sqft |
Source: | ||
| 3/17/2025 | Listed for sale | $2,425,000+106.4%$905/sqft |
Source: | ||
| 1/10/2015 | Listing removed | $1,175,000$438/sqft |
Source: John R. Wood REALTORS #214011636 Report a problem | ||
| 12/10/2014 | Price change | $1,175,000-4.1%$438/sqft |
Source: John R. Wood Properties #214011636 Report a problem | ||
| 10/14/2014 | Price change | $1,225,000-3.9%$457/sqft |
Source: John R. Wood REALTORS #214011636 Report a problem | ||
| 6/12/2014 | Price change | $1,275,000-5.6%$476/sqft |
Source: John R. Wood REALTORS #214011636 Report a problem | ||
| 2/27/2014 | Listed for sale | $1,350,000+50%$504/sqft |
Source: John R. Wood REALTORS #214011636 Report a problem | ||
| 5/11/2007 | Sold | $900,000+56.5%$336/sqft |
Source: Public Record Report a problem | ||
| 2/18/2004 | Sold | $575,000$215/sqft |
Source: Public Record Report a problem | ||
Public tax history
| Year | Property taxes | Tax assessment |
|---|---|---|
| 2025 | $8,416 +9.2% | $727,852 +2.9% |
| 2024 | $7,706 +20.2% | $707,339 +3% |
| 2023 | $6,409 -3.1% | $686,737 +3% |
| 2022 | $6,617 -1.2% | $666,735 +3% |
| 2021 | $6,695 +2.4% | $647,316 +1.4% |
| 2020 | $6,535 +1.7% | $638,379 +2.3% |
| 2019 | $6,427 +2.2% | $624,026 +1.9% |
| 2018 | $6,288 -16.3% | $612,391 +2.1% |
| 2017 | $7,517 +6.5% | $599,795 +2.1% |
| 2016 | $7,061 +3.1% | $587,458 +0.7% |
| 2015 | $6,846 +0.5% | $583,374 +10.3% |
| 2014 | $6,812 +11.1% | $528,744 +1.6% |
| 2013 | $6,134 -7.8% | $520,191 -8.8% |
| 2012 | $6,655 +0.5% | $570,191 |
| 2011 | $6,619 -1.4% | $570,191 |
| 2010 | $6,711 -4.8% | $570,191 -3.1% |
| 2009 | $7,049 | $588,445 -10.3% |
| 2008 | $7,049 -1.5% | $656,051 +3.1% |
| 2007 | $7,153 +14.4% | $636,361 +6.2% |
| 2006 | $6,251 | $599,209 +23.3% |
| 2005 | $6,251 +72.4% | $486,008 +59.2% |
| 2004 | $3,625 -0.3% | $305,332 +1.9% |
| 2003 | $3,635 +0.9% | $299,639 +2.4% |
| 2002 | $3,601 -50.2% | $292,616 +1.6% |
| 2001 | $7,228 +102% | $288,008 |
| 2000 | $3,579 | -- |
Find assessor info on the county website
Monthly payment
Est. payment$--/mo
Payment breakdown
Explore the cost of this home by adjusting the details. Changes won't be saved.All calculations are estimates and provided by Zillow, Inc. for informational purposes only. Actual amounts may vary.
HOA fees may include property taxes on listings classified as Co-Ops. Contact the listing agent and/or owner for fee details.
Mortgage interest rates are dependent on a number of factors, including credit score, down payment, and repayment length. Interest rate data provided by Zillow Group Marketplace, Inc. as of 1/1/1970 from various mortgage lenders with which we have lead or other similar arrangements; the Estimated Payment is an average of those rates.
See how much you could borrow to make a competitive offer.
Climate risks
Neighborhood: Pelican Bay
Nearby schools
GreatSchools rating
- 10/10Sea Gate Elementary SchoolGrades: PK-5Distance: 2.6 mi
- 9/10Pine Ridge Middle SchoolGrades: 6-8Distance: 2.6 mi
- 8/10Barron Collier High SchoolGrades: 9-12Distance: 3.6 mi
Schools provided by the listing agent
- Elementary: SEAGATE
- Middle: PINE RIDGE
- High: BARRON COLLIER
Source: SWFLMLS. This data may not be complete. We recommend contacting the local school district to confirm school assignments for this home.
A local agent can set up tours, give advice and negotiate with sellers.
- Florida
- Collier County
- Naples
- 34108
- Pelican Bay
- 645 Via Mezner Unit 804