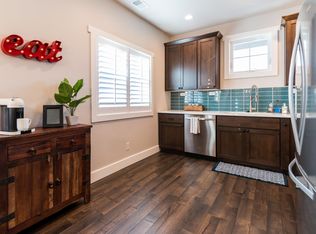
This unique, custom home in the heart of Loveland offers the perfect blend of modern living and small-town charm. Enjoy the convenience of being just blocks from restaurants, coffee shops, breweries, parks, schools, and trails, while residing in a truly one-of-a-kind property. The home boasts incredible updates and investment potential, including a custom design and floor plan, a main-level primary suite, and a private patio with a hot tub and turf dog run. Entertain in the "speakeasy" complete with a private bar and urinal. A separate mother-in-law suite with its own entrance, garage, kitchenette, living room, bedroom, bathroom, and washer/dryer provides flexible living options. Inside the home, you'll find three wet bars, three sets of washers/dryers, three full refrigerators, a La Cornue gas range with double oven, pot filler, a beverage fridge, and on-demand filtered water. The primary suite is a haven with a steam shower and soaking tub. Three bedrooms plus an office, a full finished basement, and an open floor plan complete this stunning home. The list of exceptional features goes on and on!
Sold for $1,380,000
$1,380,000
645 W 4th St, Loveland, CO 80537
4beds
5,999sqft
Mixed Use
Built in 2018
6,613 Square Feet Lot
$-- Zestimate®
$230/sqft
$3,061 Estimated rent
Home value
Not available
Estimated sales range
Not available
$3,061/mo
Zestimate® history
Owner options
List your home for rent
$3,061/mo
Rent Zestimate®
Find your next renter with Zillow Rental Manager. Plus, with online applications, you can quickly screen prospective tenants – for free.
$3,061/mo
Rent Zestimate®
Refinance and save
$6,432/mo
Est. payment
Refinancing to a lower rate could help reduce your monthly payments and save thousands over the life of the loan.
$6,432/mo
Est. payment
Explore your selling options
Work with a Zillow partner agent
Leverage their expertise and Zillow's premium Showcase listings to get your home seen by more buyers.
Get startedList with your own agent
Get your home in front of millions of buyers by listing it on Zillow.
Learn how to do itSell it yourself
Take full control of how buyers see your home on Zillow by listing For Sale by Owner (FSBO).
List your homeWhat's special
Zillow last checked:
Listing updated:
Listed by:
Leah Ludwick 970-227-2747,
Group Centerra
Bought with:
Januari Bond, 100100791
Realty One Group Fourpoints CO
Source: IRES as distributed by MLS GRID,MLS#: 1026454
Facts & features
Interior
Bedrooms & bathrooms
- Bedrooms: 4
- Bathrooms: 7
- Full bathrooms: 2
- 3/4 bathrooms: 2
- 1/2 bathrooms: 3
- Main level bathrooms: 2
Rooms
- Room types: Loft
Primary bedroom
- Description: Carpet
- Features: Full Primary Bath, Tub+Shower Primary, Luxury Features Primary Bath
- Level: Main
- Area: 196 Square Feet
- Dimensions: 14 x 14
Bedroom 2
- Description: Carpet
- Level: Upper
- Area: 156 Square Feet
- Dimensions: 13 x 12
Bedroom 3
- Description: Carpet
- Level: Upper
- Area: 156 Square Feet
- Dimensions: 13 x 12
Bedroom 4
- Description: Carpet
- Level: Upper
- Area: 195 Square Feet
- Dimensions: 15 x 13
Dining room
- Description: Wood
- Level: Main
- Area: 88 Square Feet
- Dimensions: 8 x 11
Family room
- Description: Carpet
- Level: Upper
- Area: 630 Square Feet
- Dimensions: 30 x 21
Kitchen
- Description: Wood
- Level: Main
- Area: 319 Square Feet
- Dimensions: 29 x 11
Laundry
- Description: Brick
- Level: Main
- Area: 168 Square Feet
- Dimensions: 21 x 8
Living room
- Description: Wood
- Level: Main
- Area: 429 Square Feet
- Dimensions: 33 x 13
Study
- Description: Wood
- Level: Upper
- Area: 130 Square Feet
- Dimensions: 13 x 10
Heating
- Forced Air
Cooling
- Central Air
Appliances
- Included: Gas Range, Dishwasher, Refrigerator, Bar Fridge, Washer, Dryer, Microwave, Disposal
Features
- Eat-in Kitchen, Open Floorplan, Walk-In Closet(s), Wet Bar, Kitchen Island, Steam Shower, Split Bedroom Plan, In-Law Floorplan
- Flooring: Wood
- Windows: Window Coverings
- Basement: Full
- Has fireplace: Yes
- Fireplace features: Gas, Living Room
Interior area
- Total structure area: 4,273
- Total interior livable area: 5,999 sqft
- Finished area above ground: 4,273
Property
Parking
- Total spaces: 3
- Parking features: Garage - Attached
- Attached garage spaces: 3
- Details: Attached
Accessibility
- Accessibility features: Main Floor Bath, Accessible Bedroom, Main Level Laundry
Features
- Levels: Two
- Stories: 2
- Patio & porch: Patio, Deck
- Spa features: Heated
- Fencing: Fenced
Lot
- Size: 6,613 Square Feet
- Features: Corner Lot, Level, Paved, Curbs, Sidewalks
Details
- Parcel number: R1660761
- Zoning: R1E
- Special conditions: Private Owner
Construction
Type & style
- Home type: SingleFamily
- Architectural style: Cottage
- Property subtype: Mixed Use
Materials
- Frame
- Roof: Composition
Condition
- New construction: No
- Year built: 2018
Utilities & green energy
- Sewer: Public Sewer
- Water: City
- Utilities for property: Natural Gas Available
Community & HOA
Community
- Security: Fire Alarm
- Subdivision: Mountain View
HOA
- Has HOA: No
Location
- Region: Loveland
Financial & listing details
- Price per square foot: $230/sqft
- Tax assessed value: $202,300
- Annual tax amount: $5,672
- Date on market: 2/14/2025
- Listing terms: Cash,Conventional
- Exclusions: Seller's personal property
Price history
| Date | Event | Price |
|---|---|---|
| 7/25/2025 | Sold | $1,380,000-1.4%$230/sqft |
Source:  IRES as distributed by MLS GRID #1026454 Report a problem IRES as distributed by MLS GRID #1026454 Report a problem | ||
| 6/23/2025 | Pending sale | $1,400,000$233/sqft |
Source:  REcolorado as distributed by MLS GRID #IR1026454 Report a problem REcolorado as distributed by MLS GRID #IR1026454 Report a problem | ||
| 6/16/2025 | Listed for sale | $1,400,000$233/sqft |
Source: REcolorado as distributed by MLS GRID #IR1026454 Report a problem | ||
| 6/16/2025 | Pending sale | $1,400,000$233/sqft |
Source: REcolorado as distributed by MLS GRID #IR1026454 Report a problem | ||
| 2/19/2025 | Listed for sale | $1,400,000+508.7%$233/sqft |
Source: IRES as distributed by MLS GRID #1026454 Report a problem | ||
| 12/5/2024 | Listing removed | $6,500$1/sqft |
Source: Zillow Rentals Report a problem | ||
| 12/3/2024 | Listed for rent | $6,500+30%$1/sqft |
Source: Zillow Rentals Report a problem | ||
| 3/27/2024 | Listing removed | -- |
Source: Zillow Rentals Report a problem | ||
| 3/11/2024 | Price change | $5,000-5.7%$1/sqft |
Source: Zillow Rentals Report a problem | ||
| 3/1/2024 | Listed for rent | $5,300-1.8%$1/sqft |
Source: Zillow Rentals Report a problem | ||
| 2/17/2024 | Listing removed | -- |
Source: Zillow Rentals Report a problem | ||
| 2/10/2024 | Price change | $5,395-1.9%$1/sqft |
Source: Zillow Rentals Report a problem | ||
| 1/9/2024 | Price change | $5,500+175%$1/sqft |
Source: Zillow Rentals Report a problem | ||
| 12/14/2023 | Price change | $2,000-4.8% |
Source: Zillow Rentals Report a problem | ||
| 11/28/2023 | Price change | $2,100+5.1% |
Source: Zillow Rentals Report a problem | ||
| 11/24/2023 | Price change | $1,999-4.8% |
Source: Zillow Rentals Report a problem | ||
| 11/18/2023 | Price change | $2,100+5% |
Source: Zillow Rentals Report a problem | ||
| 11/13/2023 | Price change | $2,000-4.5% |
Source: Zillow Rentals Report a problem | ||
| 11/10/2023 | Price change | $2,095-0.2% |
Source: Zillow Rentals Report a problem | ||
| 10/25/2023 | Price change | $2,100-4.3% |
Source: Zillow Rentals Report a problem | ||
| 10/6/2023 | Price change | $2,195-0.2% |
Source: Zillow Rentals Report a problem | ||
| 9/24/2023 | Price change | $2,200-4.1% |
Source: Zillow Rentals Report a problem | ||
| 9/16/2023 | Listed for rent | $2,295+4.6% |
Source: Zillow Rentals Report a problem | ||
| 1/6/2023 | Listing removed | -- |
Source: Zillow Rentals Report a problem | ||
| 12/15/2022 | Listed for rent | $2,195 |
Source: Zillow Rentals Report a problem | ||
| 2/24/2021 | Listing removed | -- |
Source: Owner Report a problem | ||
| 9/1/2015 | Sold | $230,000+100.2%$38/sqft |
Source: IRES as distributed by MLS GRID #771126 Report a problem | ||
| 5/5/1998 | Sold | $114,900$19/sqft |
Source: Agent Provided Report a problem | ||
Public tax history
| Year | Property taxes | Tax assessment |
|---|---|---|
| 2016 | -- | $16,103 +0% |
| 2015 | $1,173 +12.5% | $16,100 +16.1% |
| 2014 | $1,043 | $13,870 |
| 2013 | -- | $13,870 +3.3% |
| 2012 | -- | $13,430 |
| 2011 | -- | $13,430 -12.3% |
| 2010 | -- | $15,310 |
| 2009 | -- | $15,310 -2% |
| 2008 | -- | $15,630 |
| 2007 | -- | $15,630 +12% |
| 2006 | -- | $13,950 |
| 2005 | -- | $13,950 +4.3% |
| 2004 | -- | $13,380 -1.1% |
| 2002 | -- | $13,530 |
| 2001 | -- | $13,530 |
Find assessor info on the county website
Neighborhood: 80537
Nearby homes
- $1,380,0005 bd4 ba4.5k sqft645 W 4th St, Loveland, CO 80537Sold
- $--1 bd1 ba900 sqft645 W 4th St #ABOVE, Loveland, CO 80537Off Market
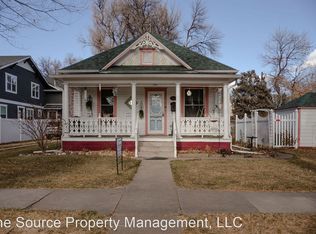
- $451,2002 bd1 ba920 sqft641 W 4th St, Loveland, CO 80537Off Market
- $472,5002 bd1 ba1k sqft631 W 4th St, Loveland, CO 80537Off Market
- $689,5003 bd4 ba2.6k sqft707 W 4th St, Loveland, CO 80537Off Market
- $237,3002 bd4 ba1.8k sqft630 W 5th St, LOVELAND, CO 80537Off Market
- $994,2004 bd4 ba2.9k sqft630 W 5th St, Loveland, CO 80537Off Market
- $689,8004 bd2 ba2.1k sqft628 W 5th St, Loveland, CO 80537Off Market
Nearby schools
GreatSchools rating
- 4/10Garfield Elementary SchoolGrades: K-5Distance: 0.3 mi
- 4/10Bill Reed Middle SchoolGrades: 6-8Distance: 0.3 mi
- 6/10Thompson Valley High SchoolGrades: 9-12Distance: 0.9 mi
Schools provided by the listing agent
- Elementary: Garfield
- Middle: Bill Reed
- High: Thompson Valley
Source: IRES as distributed by MLS GRID. This data may not be complete. We recommend contacting the local school district to confirm school assignments for this home.


Get pre-qualified for a loan
At Zillow Home Loans, we can pre-qualify you in as little as 5 minutes with no impact to your credit score.An equal housing lender. NMLS #10287.
- Colorado
- Larimer County
- Loveland
- 80537
- 645 W 4th St
Nearby cities
Nearby zip codes
Other Loveland Topics
