Lakefront Living on the Indian Lakes Chain! Welcome to 645 W 590 S—a wonderfully designed, move-in-ready home with fantastic views of Hackenburg Lake! This quiet fishing lake connects you to the entire Indian Lakes Chain, including Dallas and Witmer Lakes (all-sports for boating, tubing, and skiing fun!) plus Westler and Messick for peaceful paddling swimming and fishing adventures. Inside, you’ll love the open-concept layout with panoramic lake views from both the main level and the finished walkout basement. The main floor features two bedrooms and a bright, airy living space perfect for everyday living or entertaining guests. Downstairs, there's a large family room ideal for movie nights, sleepovers, or bonus guest space. Two full bathrooms one on the main level and one on the lower level complete the package. Outside, enjoy multiple outdoor hangout zones—from the upper deck to the lakeview patio, all just steps from the water’s edge. The attached two-car tandem garage provides plenty of storage for vehicles, water toys, or even tailgate-style entertaining (garage door in front AND back). Looking for an investment opportunity? This home is perfectly suited for use as a short-term rental (complete with the approved variance)—let guests help you pay the mortgage while you enjoy your own lakefront getaway whenever you like! Whether you’re looking for a year-round residence, a weekend escape, or a smart income-producing property, this turn-key home is ready for summer on the lake. Fishing at dawn, tubing by afternoon, and a sunset cruise to cap the day—it’s all here!
Closed
$395,000
645 W 590 S, Wolcottville, IN 46795
2beds
1,580sqft
Single Family Residence
Built in 1977
0.25 Acres Lot
$405,000 Zestimate®
$--/sqft
$1,911 Estimated rent
Home value
$405,000
Estimated sales range
Not available
$1,911/mo
Zestimate® history
Owner options
List your home for rent
$1,911/mo
Rent Zestimate®
Find your next renter with Zillow Rental Manager. Plus, with online applications, you can quickly screen prospective tenants – for free.
$1,911/mo
Rent Zestimate®
Refinance and save
$2,355/mo
Est. payment
Refinancing to a lower rate could help reduce your monthly payments and save thousands over the life of the loan.
$2,355/mo
Est. payment
Explore your selling options
Work with a Zillow partner agent
Leverage their expertise and Zillow's premium Showcase listings to get your home seen by more buyers.
Get startedList with your own agent
Get your home in front of millions of buyers by listing it on Zillow.
Learn how to do itSell it yourself
Take full control of how buyers see your home on Zillow by listing For Sale by Owner (FSBO).
List your homeWhat's special
Quiet fishing lakeMultiple outdoor hangout zonesPanoramic lake viewsLakeview patioUpper deckOpen-concept layoutLarge family room
Zillow last checked:
Listing updated:
Listed by:
Linda Williams Cell:260-615-2290,
Coldwell Banker Real Estate Group
Bought with:
David L McDaniel, RB14029241
RE/MAX Results
Source: IRMLS,MLS#: 202521845
Facts & features
Interior
Bedrooms & bathrooms
- Bedrooms: 2
- Bathrooms: 2
- Full bathrooms: 2
- Main level bedrooms: 2
Bedroom 1
- Level: Main
Bedroom 2
- Level: Main
Dining room
- Level: Main
- Area: 91
- Dimensions: 7 x 13
Family room
- Level: Lower
- Area: 299
- Dimensions: 23 x 13
Kitchen
- Level: Main
- Area: 156
- Dimensions: 12 x 13
Living room
- Level: Main
- Area: 216
- Dimensions: 12 x 18
Heating
- Forced Air
Cooling
- Central Air
Appliances
- Included: Dishwasher, Microwave, Refrigerator, Washer, Dehumidifier, Dryer-Electric, Gas Range, Water Softener Owned
Features
- Breakfast Bar, Ceiling Fan(s), Laminate Counters, Open Floorplan, Stand Up Shower, Tub/Shower Combination
- Windows: Window Treatments
- Basement: Walk-Out Access,Partially Finished,Block
- Number of fireplaces: 1
- Fireplace features: Family Room, Gas Log
Interior area
- Total structure area: 1,728
- Total interior livable area: 1,580 sqft
- Finished area above ground: 1,080
- Finished area below ground: 500
Property
Parking
- Total spaces: 2
- Parking features: Tandem, Garage Door Opener
- Garage spaces: 2
Features
- Levels: One
- Stories: 1
- Patio & porch: Deck
- Exterior features: Boat Lift-Temporary
- Has view: Yes
- On waterfront: Yes
- Waterfront features: Waterfront-Level Bank, Deck on Waterfront, Pier/Dock, Lake Front, Access to Ski Lake, Lake
- Body of water: Hackenburg Lake
- Frontage length: Channel/Canal Frontage(0),Water Frontage(50)
Lot
- Size: 0.25 Acres
- Dimensions: 50 X 220
Details
- Additional structures: Shed
- Parcel number: 441124300040.011005
Construction
Type & style
- Home type: SingleFamily
- Property subtype: Single Family Residence
Materials
- Other
Condition
- New construction: No
- Year built: 1977
Utilities & green energy
- Sewer: City
- Water: Well
Community & HOA
Community
- Subdivision: Hackenburg Lake Resort
Location
- Region: Wolcottville
Financial & listing details
- Tax assessed value: $229,300
- Annual tax amount: $2,215
- Date on market: 6/9/2025
- Listing terms: Conventional,FHA,USDA Loan,VA Loan
Price history
| Date | Event | Price |
|---|---|---|
| 8/18/2025 | Sold | $395,000-3.3% |
Source:  IRMLS #202521845 Report a problem IRMLS #202521845 Report a problem | ||
| 7/21/2025 | Pending sale | $408,500 |
Source: IRMLS #202521845 Report a problem | ||
| 6/9/2025 | Listed for sale | $408,500-1.3% |
Source: IRMLS #202521845 Report a problem | ||
| 6/5/2025 | Listing removed | $414,000 |
Source: IRMLS #202506052 Report a problem | ||
| 3/19/2025 | Price change | $414,000+11.9% |
Source: IRMLS #202506052 Report a problem | ||
| 6/7/2022 | Pending sale | $369,900 |
Source: IRMLS #202218351 Report a problem | ||
| 5/16/2022 | Listed for sale | $369,900 |
Source: IRMLS #202218351 Report a problem | ||
Public tax history
| Year | Property taxes | Tax assessment |
|---|---|---|
| 2025 | $2,325 +4.9% | $229,300 +8.1% |
| 2024 | $2,216 +6.2% | $212,100 +5.3% |
| 2023 | $2,086 +0.9% | $201,400 +3.5% |
| 2022 | $2,066 +0.5% | $194,500 +7.1% |
| 2021 | $2,057 +0.5% | $181,600 +2.9% |
| 2020 | $2,047 +4% | $176,500 +0.8% |
| 2019 | $1,967 +1.1% | $175,100 +5.4% |
| 2018 | $1,945 +3.8% | $166,100 +0.4% |
| 2017 | $1,874 +1.7% | $165,500 +2.7% |
| 2016 | $1,843 +4.5% | $161,200 +12.8% |
| 2014 | $1,764 +142.7% | $142,900 -0.8% |
| 2013 | $727 -2.5% | $144,100 -4.3% |
| 2012 | $746 +2.5% | $150,500 +2.2% |
| 2011 | $727 +0.9% | $147,200 |
| 2009 | $721 | $147,200 |
Find assessor info on the county website
Neighborhood: 46795
Nearby homes
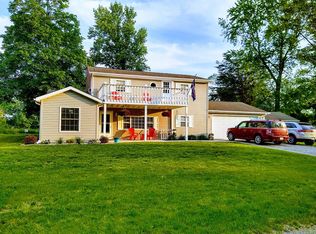
- $306,8002 bd1 ba1.3k sqft635 W 590 S, Wolcottville, IN 46795Off Market
- $28,3004 bd2 ba1.6k sqft620 W 590 S, Wolcottville, IN 46795Off Market
- $14,900-- bd-- ba-- sqft590 S, Wolcottville, IN 46795Off Market
- $39,700-- bd-- ba-- sqft590 S, Wolcottville, IN 46795Off Market
- $36,400-- bd-- ba-- sqft590 S, Wolcottville, IN 46795Off Market
- $7,900-- bd-- ba-- sqft590 S, Wolcottville, IN 46795Off Market
- $12,900-- bd-- ba-- sqft590 S, Wolcottville, IN 46795Off Market
- $12,900-- bd-- ba-- sqft590 S, Wolcottville, IN 46795Off Market
Nearby schools
GreatSchools rating
- 9/10Topeka Elementary SchoolGrades: K-4Distance: 5.4 mi
- 7/10Westview Jr-Sr High SchoolGrades: 7-12Distance: 6.4 mi
- 8/10Westview Elementary SchoolGrades: 5-6Distance: 6.4 mi
Schools provided by the listing agent
- Elementary: Topeka
- Middle: Westview Jr/Sr
- High: Westview Jr/Sr
- District: Westview School Corp.
Source: IRMLS. This data may not be complete. We recommend contacting the local school district to confirm school assignments for this home.


Get pre-qualified for a loan
At Zillow Home Loans, we can pre-qualify you in as little as 5 minutes with no impact to your credit score.An equal housing lender. NMLS #10287.
- Indiana
- Lagrange County
- Wolcottville
- 46795
- 645 W 590 S
Nearby cities
Nearby neighborhoods
Nearby zip codes
Other Wolcottville Topics
