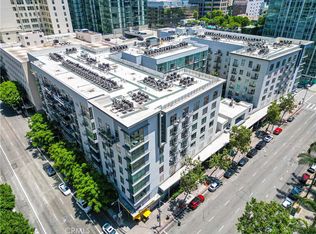
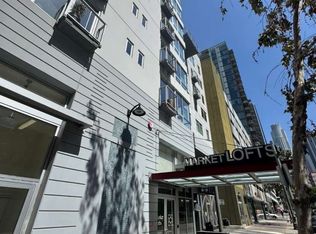
Welcome to Market Lofts, ideally located in the heart of Downtown Los Angeles. This bright and airy 2-bedroom, 2-bath residence is filled with abundant natural light and offers a versatile floor plan that can be enjoyed as an open loft or easily converted into two enclosed bedrooms for added privacy.
Designed for both comfort and style, the home features stainless steel appliances, an in-unit washer and dryer, spacious walk-in closets, a welcoming foyer, and a large private balcony overlooking the beautifully landscaped courtyard, sparkling city lights, and the iconic Downtown LA skyline. Conveniently located near the elevator, this home offers both functionality and convenience.Market Lofts residents enjoy an exceptional urban lifestyle with resort-style amenities, including a recently renovated pool and spa, fitness center, recreation room, private theater, barbecue area, and 24-hour concierge and security.Step outside and enjoy the best of Downtown LA, with popular restaurants, trendy bars, specialty coffee shops, Ralphs, Whole Foods, and the vibrant LA Live entertainment district just moments away. Home to Crypto.com Arena, LA Live offers year-round sporting events, concerts, theaters, and endless entertainment.This is a rare opportunity to own a stylish residence in one of Downtown Los Angeles' most desirable communities. A must-see!
For sale
Listed by: Johans Lin, Broker • JOHANS LIN • Contact: 626-757-3988
Price cut: $29K (8/15)
$500,000
645 W 9th St APT 618, Los Angeles, CA 90015
2beds
1,030sqft
Condominium
Built in 2006
-- sqft lot
$496,300 Zestimate®
$485/sqft
$958/mo HOA
What's special
Abundant natural lightSpacious walk-in closetsBarbecue areaStainless steel appliancesVersatile floor planIn-unit washer and dryerWelcoming foyer
- 71 days
- 416
- 23
Zillow last checked:
Listing updated:
Listed by:
JOHANS LIN DRE #01494840 626-757-3988,
Johans Lin, Broker
Source: CRMLS,MLS#: WS26139656 Originating MLS: California Regional MLS
Originating MLS: California Regional MLSFacts & features
Interior
Bedrooms & bathrooms
- Bedrooms: 2
- Bathrooms: 2
- Full bathrooms: 2
- Main level bathrooms: 1
- Main level bedrooms: 1
Rooms
- Room types: Loft
Bathroom
- Features: Bathtub
Kitchen
- Features: Granite Counters
Heating
- Central
Cooling
- Central Air
Appliances
- Included: Dishwasher, Microwave, Water Heater, Dryer, Washer
- Laundry: Inside
Features
- Balcony, Eat-in Kitchen, Loft
- Flooring: Laminate
- Windows: Roller Shields
- Has fireplace: No
- Fireplace features: None
- Common walls with other units/homes: 2+ Common Walls
Interior area
- Total interior livable area: 1,030 sqft
Property
Parking
- Total spaces: 1
- Parking features: Assigned, Gated
- Attached garage spaces: 1
Accessibility
- Accessibility features: Parking, Accessible Doors
Features
- Levels: One
- Stories: 1
- Entry location: Hope
- Patio & porch: Concrete
- Pool features: Association
- Has spa: Yes
- Spa features: Heated
- Has view: Yes
- View description: City Lights
Lot
- Size: 1.72 Acres
Details
- Parcel number: 5144028019
- Special conditions: Standard
Construction
Type & style
- Home type: Condo
- Architectural style: Loft
- Property subtype: Condominium
- Attached to another structure: Yes
Condition
- Turnkey
- New construction: No
- Year built: 2006
Utilities & green energy
- Sewer: Public Sewer
- Water: Public
- Utilities for property: Sewer Connected
Community & HOA
Community
- Features: Sidewalks, Urban
- Security: 24 Hour Security
HOA
- Has HOA: Yes
- Amenities included: Clubhouse, Fitness Center, Outdoor Cooking Area, Barbecue, Pool, Sauna, Spa/Hot Tub, Security, Trash, Water
- HOA fee: $958 monthly
- HOA name: Market Lofts
- HOA phone: 213-327-0562
Location
- Region: Los Angeles
Financial & listing details
- Price per square foot: $485/sqft
- Tax assessed value: $440,864
- Date on market: 6/27/2026
- Cumulative days on market: 71 days
- Listing terms: Cash to New Loan
- Inclusions: Washer/Dryer/Refrigerator
Estimated market value
$496,300
$471,000 - $521,000
$3,212/mo
Price history
| Date | Event | Price |
|---|---|---|
| 8/15/2026 | Price change | $500,000-5.5%$485/sqft |
Source:  CRMLS #WS26139656 Report a problem CRMLS #WS26139656 Report a problem | ||
| 6/27/2026 | Price change | $529,000-3.8%$514/sqft |
Source: CRMLS #WS26139656 Report a problem | ||
| 1/7/2026 | Price change | $550,000-8%$534/sqft |
Source:  CLAW #25631491 Report a problem CLAW #25631491 Report a problem | ||
| 11/19/2025 | Listing removed | $3,000$3/sqft |
Source:  CLAW #25568113 Report a problem CLAW #25568113 Report a problem | ||
| 7/22/2025 | Listed for rent | $3,000$3/sqft |
Source: CLAW #25568113 Report a problem | ||
| 6/6/2025 | Listed for sale | $598,000$581/sqft |
Source: CLAW #25543727 Report a problem | ||
| 6/5/2025 | Contingent | $598,000$581/sqft |
Source: CLAW #25543727 Report a problem | ||
| 3/5/2025 | Price change | $598,000-2%$581/sqft |
Source: CLAW #25497903 Report a problem | ||
| 12/23/2024 | Listing removed | $3,000$3/sqft |
Source: CRMLS #P1-19308 Report a problem | ||
| 11/5/2024 | Price change | $610,000-10.3%$592/sqft |
Source: CRMLS #P1-19307 Report a problem | ||
| 9/18/2024 | Listed for rent | $3,000-3.2%$3/sqft |
Source: CRMLS #P1-19308 Report a problem | ||
| 8/7/2024 | Listing removed | $3,100$3/sqft |
Source: CLAW #24-402785 Report a problem | ||
| 8/1/2024 | Listing removed | -- |
Source: CLAW #24-388335 Report a problem | ||
| 7/22/2024 | Price change | $3,100-3.1%$3/sqft |
Source: CLAW #24-402785 Report a problem | ||
| 6/11/2024 | Listed for rent | $3,200$3/sqft |
Source: CLAW #24-402785 Report a problem | ||
| 5/6/2024 | Listed for sale | $680,000+93.7%$660/sqft |
Source: CLAW #24-388335 Report a problem | ||
| 2/21/2024 | Listing removed | -- |
Source: Zillow Rentals Report a problem | ||
| 1/3/2024 | Listed for rent | $3,200$3/sqft |
Source: Zillow Rentals Report a problem | ||
| 1/3/2024 | Listing removed | -- |
Source: CLAW #23-336243 Report a problem | ||
| 12/1/2023 | Listed for rent | $3,200$3/sqft |
Source: CLAW #23-336243 Report a problem | ||
| 4/25/2023 | Listing removed | -- |
Source: CLAW #23-239085 Report a problem | ||
| 3/11/2023 | Listed for rent | $3,200$3/sqft |
Source: CLAW #23-239085 Report a problem | ||
| 3/10/2023 | Listing removed | -- |
Source: Zillow Rentals #23-239085 Report a problem | ||
| 2/8/2023 | Listed for rent | $3,200$3/sqft |
Source: Zillow Rentals #23-239085 Report a problem | ||
| 12/6/2012 | Sold | $351,003-41.6%$341/sqft |
Source: CLAW #12596653 Report a problem | ||
| 8/7/2007 | Sold | $601,000$583/sqft |
Source: Public Record Report a problem | ||
Public tax history
| Year | Property taxes | Tax assessment |
|---|---|---|
| 2026 | -- | $440,864 +2% |
| 2025 | $5,326 +1.4% | $432,221 +2% |
| 2024 | $5,254 +2% | $423,747 +2% |
| 2023 | $5,150 +4.9% | $415,439 +2% |
| 2022 | $4,910 +1.5% | $407,294 +2% |
| 2021 | $4,839 -0.9% | $399,309 +1% |
| 2020 | $4,882 | $395,215 +2% |
| 2019 | $4,882 +4.3% | $387,467 +2% |
| 2018 | $4,680 | $379,870 +2% |
| 2017 | $4,680 +2.2% | $372,422 +2% |
| 2016 | $4,578 +2.5% | $365,121 +1.5% |
| 2015 | $4,465 +1.2% | $359,637 +2% |
| 2014 | $4,414 | $352,593 -9.1% |
| 2012 | -- | $388,000 -10.2% |
| 2011 | -- | $432,000 |
| 2010 | -- | $432,000 -13.8% |
| 2009 | -- | $501,000 |
Find assessor info on the county website
Monthly payment
Est. payment
Payment breakdown
Explore the cost of this home by adjusting the details. Changes won't be saved.Climate risks
Neighborhood: Downtown

Similar homes
- $499,9002 bd2 ba1k sqft645 W 9th St APT 314, Los Angeles, CA 90015For Sale
 MLS ID #CV26161805, Hung Ngo, ETOPREALESTATE. CRMLS
 - $499,9001 bd1 ba1.1k sqft1111 S Grand Ave APT 1102, Los Angeles, CA 90015For Sale
 MLS ID #BB26170624, Alin Glogovicean, Redfin Corporation. CRMLS
 - $575,0002 bd2 ba1.1k sqft600 W 9th St APT 814, Los Angeles, CA 90015For Sale
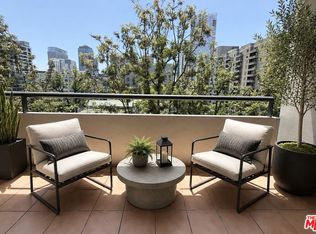 MLS ID #26831221, Linda N. Leon DRE # 01790801, Nourmand & Associates-HW. CLAW
 - $450,0001 bd1 ba754 sqft645 W 9th St APT 424, Los Angeles, CA 90015For Sale
 MLS ID #OC26154535, David Bui, NAMY Inc.. CRMLS
Local buyer's agents are ready to help
