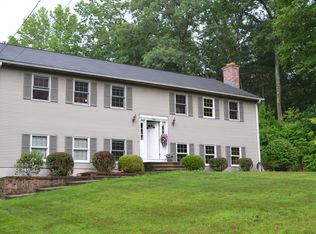
West Holyoke gem nestled on 2.41 acres overlooking pond and woods. A sophisticated interior features large, updated kitchen with granite counters, tile floors, and sleek Café appliances, complemented by a spacious breakfast bar. Adjacent dining room opens through glass sliders to a generous 3-season room. Inviting living room with fireplace, custom bookshelves, and a picture window framing tranquil views outside. Down the hall are the main bath and 3 good-size bedrooms, including the primary suite featuring en suite bath with tile shower. The tastefully finished lower level offers versatile space for a family room, home office, or a potential 4th bedroom, along with a 3rd full bath, laundry room, and screened porch. Outdoors, enjoy patios, perennial gardens, and woodland trails. Additional features include an oversized 2-car garage, a new roof installed in 2022, central air, and convenient access to a trail system right across the street. Effortless living in a serene setting!
Sold for $486,000
$486,000
645 W Cherry St, Holyoke, MA 01040
3beds
2,184sqft
Single Family Residence
Built in 1999
2.41 Acres Lot
$527,200 Zestimate®
$223/sqft
$2,925 Estimated rent
Home value
$527,200
$485,000 - $575,000
$2,925/mo
Zestimate® history
Owner options
List your home for rent
$2,925/mo
Rent Zestimate®
Find your next renter with Zillow Rental Manager. Plus, with online applications, you can quickly screen prospective tenants – for free.
$2,925/mo
Rent Zestimate®
Refinance and save
$3,321/mo
Est. payment
Refinancing to a lower rate could help reduce your monthly payments and save thousands over the life of the loan.
$3,321/mo
Est. payment
Explore your selling options
Work with a Zillow partner agent
Leverage their expertise and Zillow's premium Showcase listings to get your home seen by more buyers.
Get startedList with your own agent
Get your home in front of millions of buyers by listing it on Zillow.
Learn how to do itSell it yourself
Take full control of how buyers see your home on Zillow by listing For Sale by Owner (FSBO).
List your homeWhat's special
Home officeScreened porchLaundry roomOverlooking pond and woodsWoodland trailsTastefully finished lower levelMain bath
Zillow last checked:
Listing updated:
Listed by:
Holly Young 413-320-8025,
Delap Real Estate LLC 413-586-9111
Bought with:
Bradley McGrath
Coldwell Banker Community REALTORS®
Source: MLS PIN,MLS#: 73307125
Facts & features
Interior
Bedrooms & bathrooms
- Bedrooms: 3
- Bathrooms: 3
- Full bathrooms: 3
Primary bedroom
- Features: Ceiling Fan(s), Closet, Flooring - Hardwood
- Level: First
- Area: 210
- Dimensions: 15 x 14
Bedroom 2
- Features: Closet, Flooring - Hardwood
- Level: First
- Area: 100
- Dimensions: 10 x 10
Bedroom 3
- Features: Ceiling Fan(s), Closet, Flooring - Hardwood
- Level: First
- Area: 90
- Dimensions: 10 x 9
Primary bathroom
- Features: Yes
Bathroom 1
- Features: Bathroom - Full, Flooring - Stone/Ceramic Tile, Countertops - Stone/Granite/Solid
- Level: First
- Area: 56
- Dimensions: 8 x 7
Bathroom 2
- Features: Bathroom - Full, Flooring - Stone/Ceramic Tile, Countertops - Stone/Granite/Solid
- Level: First
- Area: 66
- Dimensions: 11 x 6
Bathroom 3
- Features: Bathroom - Full, Flooring - Stone/Ceramic Tile
- Level: Basement
- Area: 42
- Dimensions: 7 x 6
Dining room
- Features: Flooring - Hardwood, Window(s) - Bay/Bow/Box
- Level: First
- Area: 154
- Dimensions: 14 x 11
Family room
- Features: Flooring - Wall to Wall Carpet, Slider
- Level: Basement
- Area: 520
- Dimensions: 26 x 20
Kitchen
- Features: Flooring - Stone/Ceramic Tile, Countertops - Stone/Granite/Solid, Breakfast Bar / Nook, Recessed Lighting, Slider
- Level: First
- Area: 154
- Dimensions: 14 x 11
Living room
- Features: Flooring - Hardwood, Window(s) - Picture, Recessed Lighting
- Level: First
- Area: 322
- Dimensions: 23 x 14
Heating
- Forced Air, Oil
Cooling
- Central Air
Appliances
- Included: Electric Water Heater, Water Heater, Range, Dishwasher, Microwave, Refrigerator, Washer, Dryer
- Laundry: Flooring - Stone/Ceramic Tile, In Basement
Features
- Internet Available - Broadband
- Doors: Insulated Doors
- Windows: Insulated Windows
- Basement: Full,Partially Finished,Walk-Out Access
- Number of fireplaces: 1
- Fireplace features: Living Room
Interior area
- Total structure area: 2,184
- Total interior livable area: 2,184 sqft
Property
Parking
- Total spaces: 6
- Parking features: Under, Garage Door Opener, Paved Drive
- Attached garage spaces: 2
- Uncovered spaces: 4
Features
- Patio & porch: Porch, Porch - Enclosed, Patio
- Exterior features: Porch, Porch - Enclosed, Patio, Rain Gutters, Professional Landscaping
- On waterfront: Yes
- Waterfront features: Waterfront, Pond
Lot
- Size: 2.41 Acres
Details
- Parcel number: M:0202 B:0000 L:35,3984802
- Zoning: RA
Construction
Type & style
- Home type: SingleFamily
- Architectural style: Raised Ranch
- Property subtype: Single Family Residence
Materials
- Frame
- Foundation: Concrete Perimeter
- Roof: Shingle
Condition
- Year built: 1999
Utilities & green energy
- Electric: 200+ Amp Service
- Sewer: Private Sewer
- Water: Private
Community & HOA
HOA
- Has HOA: No
Location
- Region: Holyoke
Financial & listing details
- Price per square foot: $223/sqft
- Tax assessed value: $387,100
- Annual tax amount: $7,336
- Date on market: 12/8/2025
Price history
| Date | Event | Price |
|---|---|---|
| 2/3/2025 | Sold | $486,000-1.8%$223/sqft |
Source: MLS PIN #73307125 Report a problem | ||
| 12/2/2024 | Contingent | $495,000$227/sqft |
Source: MLS PIN #73307125 Report a problem | ||
| 11/17/2024 | Price change | $495,000-2.9%$227/sqft |
Source: MLS PIN #73307125 Report a problem | ||
| 10/28/2024 | Listed for sale | $510,000+61.9%$234/sqft |
Source: MLS PIN #73307125 Report a problem | ||
| 3/24/2021 | Listing removed | -- |
Source: Owner Report a problem | ||
| 11/12/2013 | Sold | $315,000-3.1%$144/sqft |
Source: Public Record Report a problem | ||
| 10/19/2013 | Price change | $325,000-4.1%$149/sqft |
Source: Owner Report a problem | ||
| 10/3/2013 | Listed for sale | $339,000+18.9%$155/sqft |
Source: Owner Report a problem | ||
| 3/16/2012 | Sold | $285,000-4.4%$130/sqft |
Source: Public Record Report a problem | ||
| 9/3/2011 | Price change | $298,000-2.3%$136/sqft |
Source: Martinelli, Martini & Gallagher Real Estate, Inc. #71282353 Report a problem | ||
| 8/5/2011 | Price change | $304,900-3.2%$140/sqft |
Source: ERA M Connie Laplante #71181294 Report a problem | ||
| 7/26/2011 | Price change | $314,900-1.6%$144/sqft |
Source: ERA M Connie Laplante #71181294 Report a problem | ||
| 5/13/2011 | Price change | $319,900-1.6%$146/sqft |
Source: ERA M. Connie Laplante Real Estate #71181294 Report a problem | ||
| 1/28/2011 | Listed for sale | $325,000$149/sqft |
Source: Connie Laplante #71181294 Report a problem | ||
Public tax history
| Year | Property taxes | Tax assessment |
|---|---|---|
| 2025 | $7,833 +6.8% | $448,600 +15.9% |
| 2024 | $7,336 +5.1% | $387,100 +4% |
| 2023 | $6,982 +5% | $372,200 +7.8% |
| 2022 | $6,650 +4.5% | $345,300 +4.6% |
| 2021 | $6,361 -1% | $330,100 +4.6% |
| 2020 | $6,428 +10.1% | $315,700 +4.3% |
| 2019 | $5,839 +5% | $302,700 +4.1% |
| 2018 | $5,563 -0.2% | $290,800 |
| 2017 | $5,575 +2.3% | $290,800 +2.1% |
| 2016 | $5,447 +0.4% | $284,900 |
| 2015 | $5,424 0% | $284,900 |
| 2014 | $5,425 +0% | $284,900 -3.6% |
| 2013 | $5,422 +1.3% | $295,500 -7% |
| 2012 | $5,353 +6.8% | $317,700 |
| 2011 | $5,013 +5.3% | $317,700 |
| 2010 | $4,759 -3.5% | $317,700 -8.3% |
| 2009 | $4,931 +3.5% | $346,300 |
| 2008 | $4,762 +6.2% | $346,300 |
| 2007 | $4,485 +10.4% | $346,300 +8.3% |
| 2006 | $4,061 -0.7% | $319,800 +5.9% |
| 2005 | $4,090 +17.6% | $302,100 +24.4% |
| 2004 | $3,477 -2.9% | $242,800 +15% |
| 2003 | $3,580 +12.1% | $211,200 +6% |
| 2001 | $3,195 | $199,200 |
Find assessor info on the county website
Neighborhood: 01040
Nearby homes
- $225,400-- bd-- ba-- sqft651 W Cherry St, Holyoke, MA 01040Off Market
- $609,9004 bd3 ba2.5k sqft655 W Cherry St, Holyoke, MA 01040Off Market
- $24,5002.87 acres639 W Cherry St, Holyoke, MA 01040Sold

- $573,6002 bd2 ba2.7k sqft555 W Cherry St, Holyoke, MA 01040Off Market

- $740,3004 bd3 ba2.5k sqft661 W Cherry St, Holyoke, MA 01040Off Market
- $600,8004 bd2 ba2.6k sqft673 W Cherry St, Holyoke, MA 01040Off Market
- $593,8003 bd3 ba2.4k sqft679 W Cherry St, Holyoke, MA 01040Off Market
- $799,4005 bd3 ba2.6k sqft667 W Cherry St, Holyoke, MA 01040Off Market
Nearby schools
GreatSchools rating
- 4/10Lt Elmer J McMahon Elementary SchoolGrades: PK-8Distance: 1.9 mi
- 2/10Holyoke High SchoolGrades: 9-12Distance: 2 mi
- 3/10Lt Clayre Sullivan Elementary SchoolGrades: 6-8Distance: 0.8 mi
Sell for more on Zillow
Get a Zillow Showcase℠ listing at no additional cost and you could sell for .
$527,200
2% more
+$10,544
With Zillow Showcase(estimated)
$537,744
Sell for more on Zillow
Get a Zillow Showcase℠ listing at no additional cost and you could sell for .
$527,200
2% more
+$10,544
With Zillow Showcase(estimated)
$537,744
- Massachusetts
- Hampden County
- Holyoke
- 01040
- 645 W Cherry St
