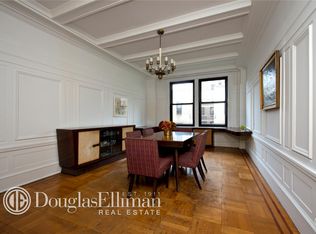
Apartment #12D is a grand and elegant classic six-room home that is filled with stunning prewar architectural details and boasts impressive scale throughout. Residing in one of West End Avenue's white-glove prewar buildings, there is a fabulous array of amenities including 24-hour doorman and a gorgeous grand landscaped roof deck and fitness room with open River views just one flight above. This top floor 2 - 3 bedroom, 2.5-bathroom home draws in lovely natural light and showcases city views over West End Avenue from two, east-facing bedrooms. The scale of the home is enhanced by nearly 10'-high ceilings, grand picture windows and an open formal expanse. Exquisite original old-world details have been pristinely maintained throughout including solid wood ceiling beams, window and door trims, wainscoting and built-in cabinetry. Additionally, the home features hardwood floors with border inlays, gorgeous wood-framed French doors, crown moldings, solid wood doors, a tin ceiling in the kitchen and beautiful stained-glass windows in two baths. Modern comforts include renovated baths, full-size laundry and generous illuminated closet storage including a large walk-in cedar closet in the entry gallery. The classic floorplan hosts a side-by-side entertaining expanse with living room and formal dining room separated by double mirrored French doors that can be open for entertaining. Each formal room boasts oversized, triplex windows and the formal dining room can easily seat 8 - 10 comfortably. The private residents wing hosts two oversized bedrooms both with glorious natural light and city and blue-sky views; one en-suite bath and one adjacent. A third sunny bedroom, guest room or home office is situated off the kitchen features a powder room. The incredibly bright windowed kitchen is as functional as it is well-designed blending old-world and modern styles. Beautifully appointed with black marble counters, a blend of glass-paned, original wood, latched cabinetry and white shaker cabinetry complemented by a glass subway tile backsplash. Stainless appliances include a 5-burner Bertazzoni gas range, Liebherr refrigerator, KitchenAid dishwasher, GE Profile built-in microwave and full-size, stacked stainless washer/dryer. Additional features include filtered water, under-counter lighting and a butler's pantry with floor-to-ceiling wood hutch. Amenities include a full-time doorman/concierge, live-in superintendent, landscaped roof deck with stunning full river views, a fitness room on the roof, bicycle storage, laundry room and individual storage bins. Building is pet-friendly. Primary residence only. No pied-a-terre use allowed.
This property is off market, which means it's not currently listed for sale or rent on Zillow. This may be different from what's available on other websites or public sources.