Available for purchase for the first time in 27 years is this well maintained two bedroom, second floor, corner unit at the highly sought-after Riverbend Condominiums! The LOW CONDO FEE includes the HEAT, GAS, WATER, SEWER, private storage space, refuse removal, parking, landscaping, and snow removal. This lovely condominium has a spacious eat-in kitchen with gas stove, tile backsplash, and an oversize sink. The large and inviting living room with a slider to the private balcony provides plenty of space to relax and enjoy some fresh air. Both bedrooms are a generous size, the bathroom has some updates, and there is ample closet space throughout the unit. This unit is located at the front corner of the building which gets tons of sunlight. The complex offers guest parking, outdoor space, a laundry room in each building, and secure storage for each unit. Riverbend Condominiums is conveniently located close to highways, restaurants, and shopping. All showings are by appointment only.
Sold for $275,000
$275,000
645 W Lowell Ave Unit 15, Haverhill, MA 01832
2beds
732sqft
Condominium
Built in 1981
-- sqft lot
$296,900 Zestimate®
$376/sqft
$2,087 Estimated rent
Home value
$296,900
$282,000 - $312,000
$2,087/mo
Zestimate® history
Owner options
List your home for rent
$2,087/mo
Rent Zestimate®
Find your next renter with Zillow Rental Manager. Plus, with online applications, you can quickly screen prospective tenants – for free.
$2,087/mo
Rent Zestimate®
Refinance and save
$2,005/mo
Est. payment
Refinancing to a lower rate could help reduce your monthly payments and save thousands over the life of the loan.
$2,005/mo
Est. payment
Explore your selling options
Work with a Zillow partner agent
Leverage their expertise and Zillow's premium Showcase listings to get your home seen by more buyers.
Get startedList with your own agent
Get your home in front of millions of buyers by listing it on Zillow.
Learn how to do itSell it yourself
Take full control of how buyers see your home on Zillow by listing For Sale by Owner (FSBO).
List your homeWhat's special
Outdoor spaceLaundry roomPrivate storage spaceGuest parkingPrivate balconySpacious eat-in kitchen
Zillow last checked:
Listing updated:
Listed by:
Ian McGovern 978-394-2759,
Keller Williams Realty Boston Northwest 978-369-5775
Bought with:
Judy Moynihan
Century 21 North East
Source: MLS PIN,MLS#: 73190604
Facts & features
Interior
Bedrooms & bathrooms
- Bedrooms: 2
- Bathrooms: 1
- Full bathrooms: 1
- Main level bathrooms: 1
- Main level bedrooms: 2
Primary bedroom
- Features: Ceiling Fan(s), Closet, Flooring - Laminate, Lighting - Overhead
- Level: Main,Second
- Area: 156
- Dimensions: 13 x 12
Bedroom 2
- Features: Closet, Flooring - Wall to Wall Carpet
- Level: Main,Second
- Area: 120
- Dimensions: 10 x 12
Primary bathroom
- Features: No
Bathroom 1
- Features: Bathroom - Full, Bathroom - With Tub & Shower, Flooring - Stone/Ceramic Tile, Lighting - Overhead
- Level: Main,Second
- Area: 35
- Dimensions: 5 x 7
Kitchen
- Features: Ceiling Fan(s), Flooring - Vinyl, Dining Area, Exterior Access, Open Floorplan, Recessed Lighting, Gas Stove, Lighting - Overhead
- Level: Main,Second
- Area: 130
- Dimensions: 13 x 10
Living room
- Features: Ceiling Fan(s), Closet, Flooring - Wall to Wall Carpet, Balcony - Exterior, Cable Hookup, Exterior Access, Open Floorplan, Slider, Lighting - Overhead
- Level: Main,Second
- Area: 221
- Dimensions: 13 x 17
Heating
- Baseboard, Natural Gas, Unit Control
Cooling
- Wall Unit(s), Unit Control
Appliances
- Included: Range, Dishwasher, Microwave, Refrigerator, Freezer
- Laundry: Common Area, In Building
Features
- High Speed Internet
- Flooring: Carpet, Laminate, Vinyl / VCT
- Windows: Insulated Windows, Screens
- Basement: None
- Has fireplace: No
- Common walls with other units/homes: Corner
Interior area
- Total structure area: 732
- Total interior livable area: 732 sqft
Property
Parking
- Total spaces: 1
- Parking features: Off Street, Assigned, Deeded, Guest, Paved
- Uncovered spaces: 1
Features
- Entry location: Unit Placement(Front)
- Exterior features: Balcony, Screens, Professional Landscaping, Stone Wall
Details
- Parcel number: M:0588 B:0422A L:15,1931686
- Zoning: Res
Construction
Type & style
- Home type: Condo
- Property subtype: Condominium
Materials
- Frame, Brick
- Roof: Shingle
Condition
- Year built: 1981
Utilities & green energy
- Electric: Circuit Breakers
- Sewer: Public Sewer
- Water: Public
- Utilities for property: for Gas Range, for Gas Oven
Community & HOA
Community
- Features: Public Transportation, Shopping, Pool, Tennis Court(s), Park, Walk/Jog Trails, Stable(s), Golf, Medical Facility, Laundromat, Bike Path, Conservation Area, Highway Access, House of Worship, Public School, T-Station, Other
HOA
- Amenities included: Hot Water, Laundry, Storage
- Services included: Heat, Gas, Water, Sewer, Insurance, Maintenance Structure, Road Maintenance, Maintenance Grounds, Snow Removal, Trash, Reserve Funds
- HOA fee: $284 monthly
Location
- Region: Haverhill
Financial & listing details
- Price per square foot: $376/sqft
- Tax assessed value: $181,900
- Annual tax amount: $2,028
- Date on market: 1/19/2026
- Listing terms: Contract
- Exclusions: None.
Price history
| Date | Event | Price |
|---|---|---|
| 2/14/2024 | Sold | $275,000+22.2%$376/sqft |
Source: MLS PIN #73190604 Report a problem | ||
| 1/6/2024 | Contingent | $225,000$307/sqft |
Source: MLS PIN #73190604 Report a problem | ||
| 1/4/2024 | Listed for sale | $225,000+412.5%$307/sqft |
Source: MLS PIN #73190604 Report a problem | ||
| 8/16/1996 | Sold | $43,900$60/sqft |
Source: Public Record Report a problem | ||
Public tax history
| Year | Property taxes | Tax assessment |
|---|---|---|
| 2025 | $2,457 +16.9% | $229,400 +16.2% |
| 2024 | $2,101 +3.6% | $197,500 +8.6% |
| 2023 | $2,028 | $181,900 |
| 2022 | $2,028 +5.7% | $181,900 +27.5% |
| 2021 | $1,918 +7.8% | $142,700 +9.1% |
| 2020 | $1,779 +10.4% | $130,800 +13.2% |
| 2019 | $1,611 +10.4% | $115,500 +12.9% |
| 2018 | $1,459 +20.5% | $102,300 +26.6% |
| 2017 | $1,211 -7.5% | $80,800 -5.2% |
| 2016 | $1,309 +0.1% | $85,200 |
| 2015 | $1,308 -10.8% | $85,200 -6.6% |
| 2014 | $1,467 +31.7% | $91,200 +28.1% |
| 2013 | $1,114 -4.4% | $71,200 -9.8% |
| 2012 | $1,165 -14% | $78,900 -18.8% |
| 2011 | $1,354 +2.9% | $97,200 -5.7% |
| 2010 | $1,316 -9.9% | $103,100 -19.2% |
| 2009 | $1,461 +8.9% | $127,600 |
| 2008 | $1,342 -0.4% | $127,600 -2.2% |
| 2007 | $1,347 | $130,500 |
Find assessor info on the county website
Neighborhood: 01832
Nearby homes
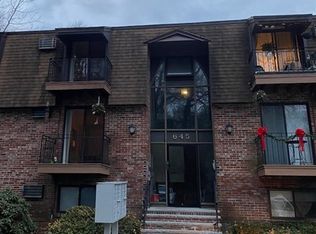
- $180,0001 bd1 ba582 sqft645 W Lowell Ave UNIT 3, Haverhill, MA 01832Sold
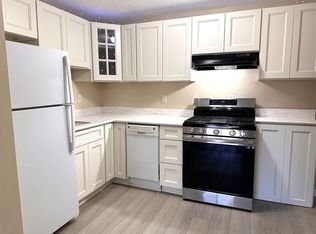
- $290,0002 bd1 ba717 sqft645 W Lowell Ave UNIT 23, Haverhill, MA 01832Sold
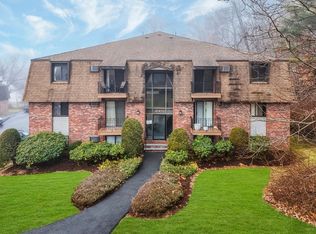
- $275,0002 bd1 ba735 sqft645 W Lowell Ave UNIT 24, Haverhill, MA 01832Sold
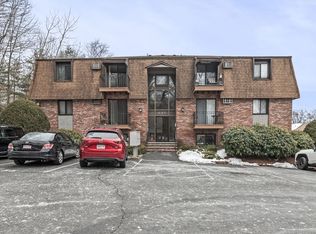
- $230,0001 bd1 ba586 sqft645 W Lowell Ave UNIT 4, Haverhill, MA 01832Sold
- $188,200-- bd-- ba-- sqft635R W Lowell Ave, Haverhill, MA 01832Off Market
- $277,0002 bd1 ba740 sqft645 W Lowell Ave UNIT 1, Haverhill, MA 01832Off Market
- $284,1002 bd1 ba735 sqft645 W Lowell Ave UNIT 10, Haverhill, MA 01832Off Market
- $241,9001 bd1 ba585 sqft645 W Lowell Ave UNIT 11, Haverhill, MA 01832Off Market
Nearby schools
GreatSchools rating
- 5/10Consentino Middle SchoolGrades: 5-8Distance: 1.5 mi
- 4/10Haverhill High SchoolGrades: 9-12Distance: 1.4 mi
- 6/10Silver Hill Elementary SchoolGrades: K-5Distance: 1.6 mi
Schools provided by the listing agent
- Elementary: Haverhill
- Middle: Haverhill
- High: Haverhill
Source: MLS PIN. This data may not be complete. We recommend contacting the local school district to confirm school assignments for this home.
Get a cash offer in 3 minutes
Find out how much your home could sell for in as little as 3 minutes with a no-obligation cash offer.
Estimated market value
$296,900
Get a cash offer in 3 minutes
Find out how much your home could sell for in as little as 3 minutes with a no-obligation cash offer.
Estimated market value
$296,900
- Massachusetts
- Essex County
- Haverhill
- 01832
- 645 W Lowell Ave Unit 15
Nearby cities
Nearby zip codes
Other Haverhill Topics
