This 2-bedroom, 1-bathroom home offers a welcoming space to settle in and make your own. The covered back porch is perfect for relaxing or spending time with family and friends. With a new roof installed in 2025, you can enjoy added peace of mind. Conveniently located near shopping, restaurants, and everyday amenities, this home offers both comfort and convenience.
Pending
$148,000
645 W Stanford Street, Springfield, MO 65807
2beds
1,408sqft
Single Family Residence
Built in 1955
9,583 Square Feet Lot
$145,300 Zestimate®
$105/sqft
$-- HOA
What's special
- 35 days
- 468
- 14
Likely to sell faster than
Zillow last checked:
Listing updated:
Listed by:
Rob & Stacey Real Estate 417-861-2551,
EXP Realty LLC
Source: SOMOMLS as distributed by MLS GRID,MLS#: 60332845
Facts & features
Interior
Bedrooms & bathrooms
- Bedrooms: 2
- Bathrooms: 1
- Full bathrooms: 1
Heating
- Forced Air, Natural Gas
Cooling
- Central Air, Ceiling Fan(s)
Appliances
- Included: Dishwasher, Refrigerator, Disposal
- Laundry: Laundry Room
Features
- Flooring: Carpet, Tile, Laminate, Hardwood
- Doors: Storm Door(s)
- Has basement: No
- Has fireplace: No
Interior area
- Total structure area: 1,408
- Total interior livable area: 1,408 sqft
- Finished area above ground: 1,408
- Finished area below ground: 0
Property
Parking
- Total spaces: 2
- Parking features: Driveway, Garage Faces Front, Garage Door Opener
- Attached garage spaces: 2
- Carport spaces: 1
- Has uncovered spaces: Yes
Features
- Levels: One
- Stories: 1
- Patio & porch: Patio, Covered
- Exterior features: Rain Gutters
- Fencing: Metal
- Has view: Yes
- View description: City
Lot
- Size: 9,583 Square Feet
- Features: Curbs, Landscaped
Details
- Additional structures: Shed(s)
- Parcel number: 1326404021
Construction
Type & style
- Home type: SingleFamily
- Architectural style: Traditional
- Property subtype: Single Family Residence
Materials
- HardiPlank Type
- Foundation: Crawl Space
- Roof: Composition
Condition
- Year built: 1955
Utilities & green energy
- Sewer: Public Sewer
- Water: Public
Community & HOA
Community
- Subdivision: Wedgewood
Location
- Region: Springfield
Financial & listing details
- Price per square foot: $105/sqft
- Tax assessed value: $108,400
- Annual tax amount: $1,026
- Date on market: 9/1/2026
- Listing terms: Cash,VA Loan,FHA,Conventional
- Road surface type: Asphalt
Estimated market value
$145,300
$138,000 - $153,000
$1,081/mo
Price history
| Date | Event | Price |
|---|---|---|
| 9/9/2026 | Pending sale | $148,000$105/sqft |
Source: eXp Realty #60332845 Report a problem | ||
| 9/9/2026 | Listed for sale | $148,000+74.5%$105/sqft |
Source:  SOMOMLS as distributed by MLS GRID #60332845 Report a problem SOMOMLS as distributed by MLS GRID #60332845 Report a problem | ||
| 11/25/2011 | Listing removed | $84,800$60/sqft |
Source: Century 21 Integrity Group #1109496 Report a problem | ||
| 7/7/2011 | Listed for sale | $84,800$60/sqft |
Source: Century 21 Integrity Group #1109496 Report a problem | ||
Public tax history
| Year | Property taxes | Tax assessment |
|---|---|---|
| 2025 | $1,026 +7.9% | $20,600 +16.2% |
| 2024 | $951 +0.6% | $17,730 |
| 2023 | $946 +7.8% | $17,730 +10.4% |
| 2022 | $877 +0% | $16,060 |
| 2021 | $877 +0.3% | $16,060 +4.9% |
| 2020 | $874 +15.2% | $15,310 +11.9% |
| 2018 | $759 +0.4% | $13,680 -0.8% |
| 2017 | $756 | $13,790 |
| 2016 | $756 | $13,790 |
| 2015 | $756 +0.9% | $13,790 +3.5% |
| 2014 | $749 | $13,320 +6.7% |
| 2012 | -- | $12,480 |
| 2011 | -- | $12,480 -3.9% |
| 2010 | -- | $12,980 +2% |
| 2006 | $564 | $12,730 |
| 2005 | $564 +3.4% | $12,730 +5.6% |
| 2004 | $545 +0.4% | $12,050 |
| 2003 | $543 +1.5% | $12,050 |
| 2002 | $535 +0.5% | $12,050 |
| 2001 | $533 | $12,050 |
Find assessor info on the county website
Monthly payment
Est. payment
Payment breakdown
Explore the cost of this home by adjusting the details. Changes won't be saved.Climate risks
Neighborhood: Fassnight
Nearby schools
Schools provided by the listing agent
- Elementary: SGF-Sunshine
- Middle: SGF-Jarrett
- High: SGF-Parkview
Source: SOMOMLS as distributed by MLS GRID. This data may not be complete. We recommend contacting the local school district to confirm school assignments for this home.
- $187,4003 bd1 ba1.4k sqft651 W Stanford St, Springfield, MO 65807Off Market
- $198,6003 bd2 ba1.6k sqft637 W Stanford St, Springfield, MO 65807Off Market
- $172,3003 bd1 ba1.1k sqft657 W Stanford St, Springfield, MO 65807Off Market
- $155,1002 bd1 ba1.1k sqft631 W Stanford St, Springfield, MO 65807Off Market
Similar homes
- $155,0003 bd2 ba1.1k sqft1127 E Pacific Street, Springfield, MO 65803Active
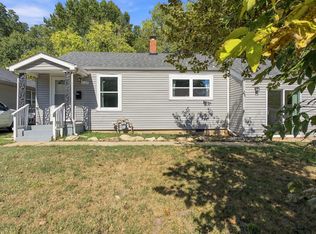
 MLS ID #60335627, Rob & Stacey Real Estate, EXP Realty LLC. SOMOMLS as distributed by MLS GRID
 - $--3 bd2 ba1.4k sqft3457 W Lombard St, Springfield, MO 65802Auction
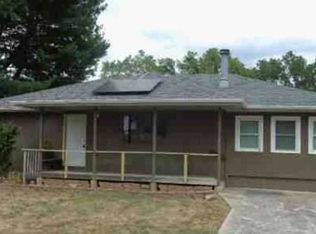 Xome
Xome - $155,9003 bd2 ba1.5k sqft220 E Berkeley Street, Springfield, MO 65807Active
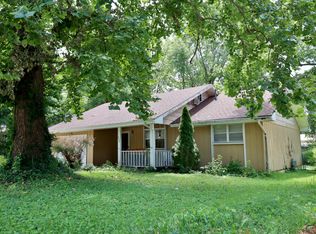 MLS ID #60326788, Bruce Stidham, AMAX Real Estate. SOMOMLS as distributed by MLS GRID
 - $174,9003 bd2 ba1.6k sqft4160 W Tarkio Street, Springfield, MO 65802Active
 MLS ID #60335654, Ray Kittle, Keller Williams Local. SOMOMLS as distributed by MLS GRID
 - $149,9003 bd1 ba1k sqft1872 N Broadway Avenue, Springfield, MO 65803ActiveMLS ID #60335492, Cynthia Kessler, RE/MAX House of Brokers. SOMOMLS as distributed by MLS GRID
- $150,0003 bd2 ba1k sqft1610 E Cairo Street, Springfield, MO 65802ActiveMLS ID #60333786, Stephanie K Edwards, Jim Hutcheson, REALTORS. SOMOMLS as distributed by MLS GRID
- $180,0003 bd2 ba1k sqft931 S Main Avenue, Springfield, MO 65806ActiveMLS ID #60335448, Ogden Bolin Real Estate Group, Murney Associates - Nixa. SOMOMLS as distributed by MLS GRID
- $139,9003 bd2 ba1.1k sqft1824 N Golden Avenue, Springfield, MO 65802ActiveMLS ID #60335422, Evan Ryan, Keller Williams Local. SOMOMLS as distributed by MLS GRID
- $199,0003 bd2 ba1.4k sqft630 W Broadmoor Street, Springfield, MO 65807ActiveMLS ID #60333894, Heather L Landwer, Keller Williams Local. SOMOMLS as distributed by MLS GRID
- $135,0002 bd1 ba905 sqft726 N Glenn Avenue, Springfield, MO 65803ActiveMLS ID #60331376, Adam Graddy, Keller Williams Local. SOMOMLS as distributed by MLS GRID
- $185,0002 bd1 ba896 sqft504 E Cozy Street, Springfield, MO 65807ActiveMLS ID #60333616, Brea Hunter, Murney Associates - Primrose. SOMOMLS as distributed by MLS GRID
- $170,0003 bd2 ba1.2k sqft515 S West Avenue, Springfield, MO 65806ActiveMLS ID #60332670, Madison Jones, Lake to Lake Realty. SOMOMLS as distributed by MLS GRID
- $159,0003 bd1 ba1.3k sqft1800 W Atlantic Street, Springfield, MO 65803ActiveMLS ID #60332982, Lindsey M Callery, Smith Realty. SOMOMLS as distributed by MLS GRID
- $215,0002 bd2 ba1.3k sqft677 W Westview Street, Springfield, MO 65807ActiveMLS ID #60332261, Patriot Real Estate Team, Sturdy Real Estate. SOMOMLS as distributed by MLS GRID
- $165,0003 bd1 ba1.1k sqft617 N Hillcrest Avenue, Springfield, MO 65802ActiveMLS ID #60332688, Paul Orscheln, EXP Realty LLC. SOMOMLS as distributed by MLS GRID
- $145,0002 bd2 ba1.1k sqft2517 W Phelps Street, Springfield, MO 65802ActiveMLS ID #60318295, Ashley Stufflebeam, Alpha Realty MO, LLC. SOMOMLS as distributed by MLS GRID
- $133,9002 bd1 ba990 sqft827 S Missouri Avenue, Springfield, MO 65806ActiveMLS ID #60331882, Sherrie L Loveland, Murney Associates - Primrose. SOMOMLS as distributed by MLS GRID
- $175,0003 bd1 ba1.5k sqft1806 W Scott Street, Springfield, MO 65802ActiveMLS ID #60333125, Russell Robinson, Murney Associates - Primrose. SOMOMLS as distributed by MLS GRID
- $185,0003 bd2 ba1.1k sqft3237 S Ferguson Avenue, Springfield, MO 65807ActiveMLS ID #60333241, Team 24/7 REALTORS, Murney Associates - Primrose. SOMOMLS as distributed by MLS GRID
