Skip main navigation
Contingent
  • Price cut: $5K (6/5)
    $179,900

    645 W Summit St, Alliance, OH 44601

    3beds
    1,565sqft
    : 
    Loading
    Get pre-qualified
    Single Family Residence
    Built in 1915
    4,800 Square Feet Lot
    $-- Zestimate®
    $115/sqft
    $-- HOA

    What's special

    Rich wood trimLarge refrigeratorMagical courtyardOriginal hardwood floorsDecorative brick backsplashLarge two-car garageDouble vanity
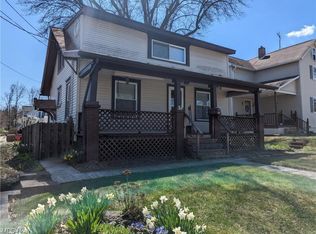
    Step inside this beautifully renovated bungalow—updated from top to bottom and truly move-in ready. As you enter, the warmth of the original hardwood floors and rich wood trim immediately sets the tone. The spacious living room is filled with natural light pouring through the home’s charming, character-filled windows. At the heart of the home lies the updated kitchen and oversized dining room—an ideal layout for entertaining. The kitchen features abundant cabinet and countertop space, a gas stove with a custom hood, a decorative brick backsplash, dishwasher, and a large refrigerator. A cozy breakfast bar offers the perfect spot for casual meals. The expansive dining room showcases modern lighting and elegant pocket doors that open to the inviting family room. The family room, located at the back of the home, is the perfect place to unwind with its gas fireplace and walls of windows overlooking the enormous deck complete with a hot tub and magical courtyard. This outdoor oasis leads to the large two-car garage and includes a turf-covered pet area designed to keep messes contained. Upstairs, the updated full bathroom impresses with new flooring, a double vanity, a bathtub, and a separate shower. Three freshly painted bedrooms with updated lighting sit just across the hall, along with convenient built-in storage in both the bathroom and hallway. The basement provides excellent storage options and includes a unique workshop with plenty of cabinetry—ideal for hobbies or projects. This home is truly larger than it appears from the street and offers an exceptional blend of charm, character, and modern updates.
    50 days
    |
    544
    |
    51
    |

    Zillow last checked:

    Listing updated:

    Listed by:

    Leda A Lambdin 440-384-4446 ledasellshomes@gmail.com,

    RE/MAX Trends Realty

    Source: MLS Now,MLS#: 5209434MLS LogoOriginating MLS: Akron Cleveland Association of REALTORS

      Facts & features

      Interior

      Bedrooms & bathrooms
      • Bedrooms: 3
      • Bathrooms: 1
      • Full bathrooms: 1
      Heating
      • Forced Air, Fireplace(s), Gas
      Cooling
      • Central Air
      Appliances
      • Included: Dishwasher, Range, Refrigerator
      • Laundry: In Basement
      Features
      • Windows: Blinds
      • Basement: Full,Partially Finished
      • Number of fireplaces: 1
      • Fireplace features: Family Room, Gas
      Interior area
      • Total structure area: 1,565
      • Total interior livable area: 1,565 sqft
      • Finished area above ground: 1,565
      Video & virtual tour

      Property

      Parking
      • Total spaces: 2
      • Parking features: Detached, Garage
      • Garage spaces: 2
      Features
      • Levels: One and One Half,Two
      • Stories: 2
      • Patio & porch: Deck
      • Exterior features: Courtyard, Dog Run
      • Fencing: Back Yard
      Lot
      • Size: 4,800 Square Feet
      • Features: City Lot
      Details
      • Parcel number: 00108966

      Construction

      Type & style
      • Home type: SingleFamily
      • Architectural style: Bungalow
      • Property subtype: Single Family Residence
      Materials
      • Vinyl Siding
      • Roof: Asphalt,Fiberglass
      Condition
      • Year built: 1915

      Utilities & green energy

      • Sewer: Public Sewer
      • Water: Public

      Community & HOA

      Community
      • Subdivision: Alliance
      HOA
      • Has HOA: No
      Location
      • Region: Alliance

      Financial & listing details

      • Price per square foot: $115/sqft
      • Tax assessed value: $99,900
      • Annual tax amount: $991
      • Date on market: 5/21/2026
      • Cumulative days on market: 51 days
      • Listing terms: Cash,Conventional,FHA,VA Loan

        Estimated market value

        Not available

        Estimated sales range

        Not available

        Not available

        Price history

        DateEventPrice
        6/5/2026Price change$179,900-2.7%$115/sqft
        Source: MLS Now #5209434 Report a problem
        5/21/2026Listed for sale$184,900+95.5%$118/sqft
        Source: MLS Now #5209434 Report a problem
        12/3/2025Sold$94,600$60/sqft
        Source: MLS Now #5160879 Report a problem

        Public tax history

        YearProperty taxesTax assessment
        2024$908 +43.4%$34,970 +40.3%
        2023$633 -3.2%$24,930
        2022$655 -0.1%$24,930
        2021$655 +19.7%$24,930 +16%
        2020$547 $21,500
        2019$547 $21,500
        2018$547 +19.7%$21,500 +11.8%
        2017$457 -0.8%$19,230
        2016$461 -0.9%$19,230
        2015$465 $19,230 -1.6%
        2014$465 +85.4%$19,540
        2013$251 $19,540
        2012-- $19,540 -10.1%
        2011-- $21,740 +0.5%
        2010-- $21,630
        2009$530 +2.9%--
        2008$515 +4.9%--
        2007$491 -42%--
        2005$846 -3.5%--
        2004$877 +19.2%--
        2003$736 +11.5%--
        2002$660 +0.3%--
        2001$658 -0.2%--
        2000$659 --
        Find assessor info on the county website

        Monthly payment

        Est. payment

        Payment breakdown

        Explore the cost of this home by adjusting the details. Changes won't be saved.
        All calculations are estimates and provided by Zillow, Inc. for informational purposes only. Actual amounts may vary.
        HOA fees may include property taxes on listings classified as Co-Ops. Contact the listing agent and/or owner for fee details.
        Mortgage interest rates are dependent on a number of factors, including credit score, down payment, and repayment length. Interest rate data provided by Zillow Group Marketplace, Inc. as of 1/1/1970 from various mortgage lenders with which we have lead or other similar arrangements; the Estimated Payment is an average of those rates.
        See how much you could borrow to make a competitive offer.

        Climate risks

        Neighborhood: 44601

        Getting around

        42 / 100
        Car-Dependent
        40 / 100
        Somewhat Bikeable

        Nearby schools

        GreatSchools rating
        Schools provided by the listing agent
        • District: Alliance CSD - 7601

        Source: MLS Now. This data may not be complete. We recommend contacting the local school district to confirm school assignments for this home.

        A local agent can set up tours, give advice and negotiate with sellers.

        A local lender can help you make sure your offer is ready when you are.

        Browse local experts

        Similar homes