645 Walker St, Aberdeen, MD 21001
What's special
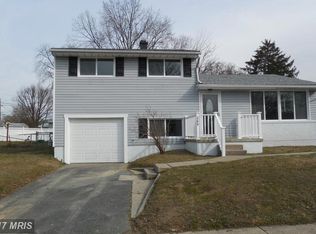
Welcome home to this beautifully updated split-level in the heart of Aberdeen. From the moment you step inside, you'll appreciate the bright, inviting foyer, fresh neutral paint, luxury vinyl plank flooring, and the move-in ready condition throughout. The spacious living room flows seamlessly into the remodeled kitchen featuring white cabinetry, granite countertops, stainless steel appliances, abundant workspace, and an adjoining dining area with direct access to the rear deck, making everyday living and entertaining effortless. Upstairs you'll find three generously sized bedrooms and a beautifully updated full bath highlighted by a custom tiled walk-in shower. The finished lower level offers a spacious family room filled with natural light, a second full bath, laundry/utility area, and additional storage, creating flexible living space for relaxing, working from home, or hosting guests. Outside, enjoy the large fenced backyard with plenty of room for play, pets, gardening, or summer gatherings, plus a sizable storage shed. Additional updates include professionally waterproofed crawl space with vapor barrier, providing added peace of mind. Conveniently located near shopping, restaurants, schools, parks, and commuter routes, this home offers the perfect combination of modern updates, functional living space, and everyday convenience. Simply unpack and start enjoying everything this exceptional home has to offer.
- 41 days |
- 633 |
- 28 |
Likely to sell faster than
Travel times
Living Room
Kitchen
Dining Room
Zillow last checked:
Listing updated:
Mark Novak 410-449-7770,
Cummings & Co. Realtors (410) 823-0033
Facts & features
Interior
Bedrooms & bathrooms
- Bedrooms: 3
- Bathrooms: 2
- Full bathrooms: 2
Rooms
- Room types: Living Room, Bedroom 2, Bedroom 3, Kitchen, Family Room, Bedroom 1, Laundry, Utility Room, Bathroom 1, Bathroom 2
Bedroom 1
- Level: Upper
Bedroom 2
- Level: Upper
Bedroom 3
- Level: Upper
Bathroom 1
- Level: Upper
Bathroom 2
- Level: Lower
Family room
- Level: Lower
Kitchen
- Level: Main
Laundry
- Level: Lower
Living room
- Level: Main
Utility room
- Level: Lower
Heating
- Forced Air, Natural Gas
Cooling
- Central Air, Electric
Appliances
- Included: Dishwasher, Disposal, Energy Efficient Appliances, Exhaust Fan, Microwave, Oven/Range - Electric, Refrigerator, Stainless Steel Appliance(s), Cooktop, Water Heater, Electric Water Heater
- Laundry: Lower Level, Laundry Room
Features
- Soaking Tub, Bathroom - Stall Shower, Combination Kitchen/Dining, Open Floorplan, Recessed Lighting, Upgraded Countertops, Dry Wall
- Flooring: Carpet, Hardwood, Tile/Brick, Wood
- Windows: Double Hung, Double Pane Windows
- Basement: Finished,Interior Entry
- Has fireplace: No
Interior area
- Total structure area: 2,088
- Total interior livable area: 2,088 sqft
- Finished area above ground: 1,612
- Finished area below ground: 476
Property
Parking
- Parking features: Concrete, Driveway, On Street
- Has uncovered spaces: Yes
Accessibility
- Accessibility features: 2+ Access Exits, Accessible Doors
Features
- Levels: Multi/Split,Three
- Stories: 3
- Patio & porch: Deck
- Exterior features: Sidewalks, Stone Retaining Walls, Street Lights
- Pool features: None
- Fencing: Chain Link,Full
- Has view: Yes
- View description: Street
- Frontage type: Road Frontage
Lot
- Size: 8,260 Square Feet
- Features: Front Yard, Rear Yard
Details
- Additional structures: Above Grade, Below Grade, Outbuilding
- Parcel number: 1302014394
- Zoning: R2
- Zoning description: DR
- Special conditions: Standard
Construction
Type & style
- Home type: SingleFamily
- Property subtype: Single Family Residence
Materials
- Concrete, Vinyl Siding
- Foundation: Block
- Roof: Architectural Shingle
Condition
- Very Good
- New construction: No
- Year built: 1960
- Major remodel year: 2022
Utilities & green energy
- Electric: 200+ Amp Service
- Sewer: Public Sewer
- Water: Public
- Utilities for property: Cable Available
Community & HOA
Community
- Subdivision: Aberdeen Hills
HOA
- Has HOA: No
Location
- Region: Aberdeen
- Municipality: Aberdeen
Financial & listing details
- Price per square foot: $180/sqft
- Tax assessed value: $298,700
- Annual tax amount: $4,429
- Date on market: 7/17/2026
- Listing agreement: Exclusive Right To Sell
- Listing terms: Cash,Contract,Conventional,FHA,VA Loan
- Ownership: Fee Simple
Price history
| Date | Event | Price |
|---|---|---|
| 8/8/2026 | Pending sale | $374,900$180/sqft |
Source: | ||
| 7/17/2026 | Listed for sale | $374,900+29.3%$180/sqft |
Source: | ||
| 9/10/2021 | Sold | $290,000+1.8%$139/sqft |
Source: | ||
| 8/21/2021 | Pending sale | $285,000$136/sqft |
Source: | ||
| 8/16/2021 | Listed for sale | $285,000+5.8%$136/sqft |
Source: | ||
| 11/18/2019 | Sold | $269,500$129/sqft |
Source: Public Record Report a problem | ||
| 9/9/2019 | Listed for sale | $269,500+73.9%$129/sqft |
Source: Streett Hopkins Real Estate, LLC #MDHR238482 Report a problem | ||
| 2/2/2006 | Sold | $155,000$74/sqft |
Source: Public Record Report a problem | ||
Public tax history
| Year | Property taxes | Tax assessment |
|---|---|---|
| 2025 | $2,692 -35.9% | $282,433 +6.1% |
| 2024 | $4,201 +6.5% | $266,167 +6.5% |
| 2023 | $3,944 +9.8% | $249,900 |
| 2022 | $3,593 +6.4% | $249,900 +21.6% |
| 2021 | $3,376 +12% | $205,433 +12.1% |
| 2020 | $3,015 +3.6% | $183,200 |
| 2019 | $2,909 +3.1% | $183,200 +7.6% |
| 2018 | $2,821 +3.9% | $170,333 +3.9% |
| 2017 | $2,714 | $163,900 |
| 2016 | -- | $163,900 |
| 2015 | -- | $163,900 -11.5% |
| 2014 | $1,979 | $185,200 |
| 2013 | -- | $185,200 |
| 2012 | -- | $185,200 -6.5% |
| 2011 | -- | $198,100 +8.4% |
| 2010 | -- | $182,776 +9.2% |
| 2009 | -- | $167,453 +10.1% |
| 2008 | -- | $152,130 +13.2% |
| 2007 | -- | $134,402 +15.2% |
| 2006 | -- | $116,676 +17.9% |
| 2005 | -- | $98,950 +3.3% |
| 2004 | -- | $95,746 +3.5% |
| 2003 | -- | $92,543 +3.6% |
| 2002 | -- | $89,340 +1.3% |
| 2001 | -- | $88,226 |
Find assessor info on the county website
Monthly payment
Estimated market value
$373,300
$355,000 - $392,000
$2,334/mo
Climate risks
Explore flood, wildfire, and other predictive climate risk information for this property on First Street®️.