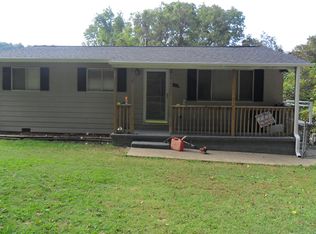
If you’ve been looking for a home where you don’t have to worry about a thing, this is it. Welcome to 645 Westview Dr, a fully updated 3 bedroom, 2 bathroom home with the potential for a 4th bedroom in the basement, offering approximately 1,650 sq ft.
Every inch of this home has been thoughtfully renovated from the big-ticket items like a new roof, HVAC, plumbing, and siding to the finishes you’ll love like new flooring, fresh paint, updated lighting, and a completely redesigned kitchen with stainless steel appliances.
Both bathrooms have been beautifully updated, and the new decks provide the perfect space to relax or entertain.
Move right in and enjoy peace of mind knowing everything has already been done for you.
For sale
Price cut: $2.5K (5/13)
$172,400
645 Westview Ave, Huntington, WV 25701
3beds
1,612sqft
Single Family Residence
Built in 1959
6,751 Square Feet Lot
$168,400 Zestimate®
$107/sqft
$-- HOA
What's special
Fresh paintUpdated lightingNew flooringNew roof
- 86 days |
- 133 |
- 10 |
Zillow last checked:
Listing updated:
Listed by:
Marie McDavid,
Better Homes and Gardens Real Estate Central 304-201-7653
Source: KVBR,MLS#: 282905
Originating MLS: Kanawha Valley Board of REALTORS
Loading...
Facts & features
Interior
Bedrooms & bathrooms
- Bedrooms: 3
- Bathrooms: 2
- Full bathrooms: 2
Primary bedroom
- Description: Primary Bedroom
- Level: Main
- Dimensions: 12x11
Bedroom 2
- Description: Bedroom 2
- Level: Main
- Dimensions: 10x10
Bedroom 3
- Description: Bedroom 3
- Dimensions: 10x9
Den
- Description: Den
- Level: Main
- Dimensions: 12x10
Dining room
- Description: Dining Room
- Level: Main
- Dimensions: 10x15
Family room
- Description: Family Room
- Level: Lower
- Dimensions: 25x23
Kitchen
- Description: Kitchen
- Level: Main
- Dimensions: 5x15
Living room
- Description: Living Room
- Level: Main
- Dimensions: 17x13
Heating
- Forced Air, Gas
Cooling
- Central Air
Features
- Basement: Full
- Has fireplace: No
Interior area
- Total interior livable area: 1,612 sqft
Property
Features
- Stories: 1
Lot
- Size: 6,751 Square Feet
Details
- Parcel number: 060068016100000000
Construction
Type & style
- Home type: SingleFamily
- Architectural style: Ranch,One Story
- Property subtype: Single Family Residence
Materials
- Frame
- Roof: Composition,Shingle
Condition
- Year built: 1959
Community & HOA
HOA
- Has HOA: No
Location
- Region: Huntington
Financial & listing details
- Price per square foot: $107/sqft
- Tax assessed value: $65,100
- Annual tax amount: $1,319
- Date on market: 4/13/2026
- Cumulative days on market: 33 days
Estimated market value
$168,400
$160,000 - $177,000
$1,588/mo
Price history
| Date | Event | Price |
|---|---|---|
| 7/6/2026 | Listed for sale | $172,400$107/sqft |
Source: | ||
| 5/14/2026 | Pending sale | $172,400$107/sqft |
Source: | ||
| 5/13/2026 | Price change | $172,400-1.4%$107/sqft |
Source: | ||
| 4/13/2026 | Price change | $174,900+150.2%$108/sqft |
Source: | ||
| 4/30/2016 | Price change | $69,900-8.6%$43/sqft |
Source: Old Colony, REALTORS #152954 Report a problem | ||
| 12/19/2015 | Price change | $76,499-4.3%$47/sqft |
Source: Old Colony, REALTORS #152954 Report a problem | ||
| 11/4/2015 | Listed for sale | $79,900-27.4%$50/sqft |
Source: Old Colony, REALTORS #152954 Report a problem | ||
| 8/13/2015 | Listing removed | $110,000$68/sqft |
Source: McGuire Realty Company Report a problem | ||
| 11/11/2014 | Listed for sale | $110,000+1471.4%$68/sqft |
Source: McGuire Realty Company Report a problem | ||
| 5/3/1991 | Sold | $7,000$4/sqft |
Source: Agent Provided Report a problem | ||
Public tax history
| Year | Property taxes | Tax assessment |
|---|---|---|
| 2025 | $1,319 +8.4% | $39,060 +8.5% |
| 2024 | $1,216 -0.2% | $36,000 |
| 2023 | $1,219 -7.8% | $36,000 -7.3% |
| 2022 | $1,322 +2.5% | $38,820 +3% |
| 2021 | $1,290 | $37,680 |
| 2020 | -- | $37,680 |
| 2019 | $1,275 +99.6% | $37,680 |
| 2018 | $639 0% | $37,680 |
| 2017 | $639 +3.2% | $37,680 +3.1% |
| 2016 | $619 +0.2% | $36,540 |
| 2015 | $618 -0.1% | $36,540 |
| 2014 | $618 +0.1% | $36,540 +0.7% |
| 2013 | $617 | $36,300 |
| 2012 | $617 +10.5% | $36,300 +10.8% |
| 2011 | $559 -0.7% | $32,760 |
| 2010 | $563 -6.1% | $32,760 -6% |
| 2009 | $600 -0.4% | $34,860 |
| 2008 | $602 +0.1% | $34,860 |
| 2007 | $601 +4.9% | $34,860 +6.8% |
| 2006 | $573 +3.9% | $32,640 +0.9% |
| 2005 | $551 | $32,340 +66.4% |
| 2003 | -- | $19,440 |
| 2002 | -- | $19,440 |
| 2001 | -- | $19,440 |
Find assessor info on the county website
Monthly payment
Est. payment$--/mo
Payment breakdown
Explore the cost of this home by adjusting the details. Changes won't be saved.All calculations are estimates and provided by Zillow, Inc. for informational purposes only. Actual amounts may vary.
HOA fees may include property taxes on listings classified as Co-Ops. Contact the listing agent and/or owner for fee details.
Mortgage interest rates are dependent on a number of factors, including credit score, down payment, and repayment length. Interest rate data provided by Zillow Group Marketplace, Inc. as of 1/1/1970 from various mortgage lenders with which we have lead or other similar arrangements; the Estimated Payment is an average of those rates.
See how much you could borrow to make a competitive offer.
Climate risks
Neighborhood: 25701
Nearby schools
GreatSchools rating
- 5/10Central City Elementary SchoolGrades: PK-5Distance: 1.5 mi
- 5/10Huntington Middle SchoolGrades: 6-8Distance: 0.9 mi
- 2/10Huntington High SchoolGrades: 9-12Distance: 3.6 mi
Schools provided by the listing agent
- Elementary: Central City
- Middle: Huntington East
- High: Huntington
Source: KVBR. This data may not be complete. We recommend contacting the local school district to confirm school assignments for this home.
A local agent can set up tours, give advice and negotiate with sellers.
A local lender can help you make sure your offer is ready when you are.
- West Virginia
- Cabell County
- Huntington
- 25701
- 645 Westview Ave