THE SELLER HAS SET AN OFFER DEADLINE OF 5PM ON MONDAY, 7/14/2025 Must See! Welcome to this beautifully updated, move-in-ready semi-detached home in the sought-after Laurel Hills community. This thoughtfully designed twin offers a smart, efficient layout across three fully finished levels, featuring three bedrooms and two-and-a-half baths. The main floor boasts a bright, renovated eat-in kitchen with quartz countertops, tile flooring, stainless steel appliances, and ample cabinetry — seamlessly connected to an open living and dining area with new luxury vinyl plank flooring, a cozy wood-burning fireplace, and a remodeled powder room. Upstairs, enjoy two comfortable bedrooms with updated laminate flooring, a fully upgraded bathroom with water-resistant finishes, a custom walk-in closet in the primary suite, and convenient second-floor laundry. The third level provides a spacious carpeted bedroom with a second full bath — perfect for guests, a home office, or a creative space — along with generous built-in storage and a large custom closet. Step outside to a new private deck, a secluded and partially fenced backyard, a patio storage closet, and an additional detached shed — a tranquil setting ideal for entertaining or relaxing outdoors. Enjoy unbeatable convenience with quick access to Rt 263, Rt 202, Street Road, I-95, the PA Turnpike, and nearby SEPTA regional rail. Just minutes from shopping, dining, entertainment, and schools, this charming home checks every box — with NO HOA and LOW taxes. Don’t miss your chance to make it yours!
Sold for $425,000
$425,000
645 Whittier Dr, Warminster, PA 18974
3beds
1,156sqft
Single Family Residence
Built in 1984
4,800 Square Feet Lot
$438,900 Zestimate®
$368/sqft
$2,509 Estimated rent
Home value
$438,900
$408,000 - $474,000
$2,509/mo
Zestimate® history
Owner options
List your home for rent
$2,509/mo
Rent Zestimate®
Find your next renter with Zillow Rental Manager. Plus, with online applications, you can quickly screen prospective tenants – for free.
$2,509/mo
Rent Zestimate®
Refinance and save
$2,747/mo
Est. payment
Refinancing to a lower rate could help reduce your monthly payments and save thousands over the life of the loan.
$2,747/mo
Est. payment
Explore your selling options
Work with a Zillow partner agent
Leverage their expertise and Zillow's premium Showcase listings to get your home seen by more buyers.
Get startedList with your own agent
Get your home in front of millions of buyers by listing it on Zillow.
Learn how to do itSell it yourself
Take full control of how buyers see your home on Zillow by listing For Sale by Owner (FSBO).
List your homeWhat's special
Cozy wood-burning fireplacePrivate deckQuartz countertopsSemi-detached homeRenovated eat-in kitchenPatio storage closetSmart efficient layout
Zillow last checked:
Listing updated:
Listed by:
Mr. Andre Bodiford 267-815-0920,
Long & Foster Real Estate, Inc.
Bought with:
Michael Brown, RS344096
BHHS Fox & Roach-Center City Walnut
Source: Bright MLS,MLS#: PABU2099698
Facts & features
Interior
Bedrooms & bathrooms
- Bedrooms: 3
- Bathrooms: 3
- Full bathrooms: 2
- 1/2 bathrooms: 1
- Main level bathrooms: 1
Rooms
- Room types: Living Room, Dining Room, Primary Bedroom, Bedroom 2, Kitchen, Bedroom 1
Primary bedroom
- Features: Walk-In Closet(s)
- Level: Unspecified
Primary bedroom
- Level: Upper
- Area: 168 Square Feet
- Dimensions: 14 X 12
Bedroom 1
- Level: Upper
- Area: 132 Square Feet
- Dimensions: 12 X 11
Bedroom 2
- Level: Upper
- Area: 270 Square Feet
- Dimensions: 18 X 15
Dining room
- Level: Unspecified
Kitchen
- Features: Kitchen - Gas Cooking
- Level: Main
- Area: 126 Square Feet
- Dimensions: 14 X 9
Living room
- Level: Main
- Area: 204 Square Feet
- Dimensions: 17 X 12
Heating
- Forced Air, Natural Gas
Cooling
- Central Air, Electric
Appliances
- Included: Gas Water Heater
- Laundry: Upper Level
Features
- Eat-in Kitchen, Attic, Ceiling Fan(s), Open Floorplan, Recessed Lighting, Upgraded Countertops, Walk-In Closet(s)
- Flooring: Luxury Vinyl, Carpet, Laminate, Tile/Brick
- Has basement: No
- Number of fireplaces: 1
- Fireplace features: Wood Burning
Interior area
- Total structure area: 1,156
- Total interior livable area: 1,156 sqft
- Finished area above ground: 1,156
Property
Parking
- Total spaces: 4
- Parking features: Driveway, On Street
- Uncovered spaces: 4
Accessibility
- Accessibility features: None
Features
- Levels: Three
- Stories: 3
- Patio & porch: Patio, Deck
- Exterior features: Sidewalks, Storage, Street Lights
- Pool features: None
- Fencing: Partial,Privacy,Back Yard
Lot
- Size: 4,800 Square Feet
- Features: Level, Rear Yard
Details
- Additional structures: Above Grade
- Parcel number: 49016239
- Zoning: MF1
- Special conditions: Standard
Construction
Type & style
- Home type: SingleFamily
- Architectural style: Colonial
- Property subtype: Single Family Residence
- Attached to another structure: Yes
Materials
- Vinyl Siding
- Foundation: Slab
- Roof: Shingle
Condition
- Excellent
- New construction: No
- Year built: 1984
Utilities & green energy
- Sewer: Public Sewer
- Water: Public
- Utilities for property: Cable Connected
Community & HOA
Community
- Subdivision: Laurel Hills
HOA
- Has HOA: No
Location
- Region: Warminster
- Municipality: WARMINSTER TWP
Financial & listing details
- Price per square foot: $368/sqft
- Tax assessed value: $21,040
- Annual tax amount: $4,585
- Date on market: 7/11/2025
- Listing agreement: Exclusive Agency
- Listing terms: Cash,Conventional,FHA,VA Loan
- Inclusions: Kitchen Refrigerator, Washer, Dryer
- Ownership: Fee Simple
Price history
| Date | Event | Price |
|---|---|---|
| 8/22/2025 | Sold | $425,000+6.3%$368/sqft |
Source:  Bright MLS #PABU2099698 Report a problem Bright MLS #PABU2099698 Report a problem | ||
| 7/15/2025 | Contingent | $400,000$346/sqft |
Source: Bright MLS #PABU2099698 Report a problem | ||
| 7/11/2025 | Listed for sale | $400,000+95.1%$346/sqft |
Source: Bright MLS #PABU2099698 Report a problem | ||
| 6/29/2015 | Sold | $205,000+2.5%$177/sqft |
Source: Public Record Report a problem | ||
| 4/1/2015 | Price change | $200,000-4.3%$173/sqft |
Source: Horsham Regional Realty, LLC #6478075 Report a problem | ||
| 7/27/2014 | Price change | $209,000-2.8%$181/sqft |
Source: RE/MAX CENTRE REALTORS #6302326 Report a problem | ||
| 6/28/2014 | Price change | $215,000-1.4%$186/sqft |
Source: RE/MAX CENTRE REALTORS #6302326 Report a problem | ||
| 5/19/2014 | Price change | $218,000-1.8%$189/sqft |
Source: RE/MAX CENTRE REALTORS #6302326 Report a problem | ||
| 4/23/2014 | Price change | $222,000-1.3%$192/sqft |
Source: RE/MAX CENTRE REALTORS #6302326 Report a problem | ||
| 1/30/2014 | Price change | $225,000-2.2%$195/sqft |
Source: RE/MAX CENTRE REALTORS #6302326 Report a problem | ||
| 11/3/2013 | Listed for sale | $230,000+49.4%$199/sqft |
Source: RE/MAX CENTRE REALTORS #6302326 Report a problem | ||
| 7/22/2002 | Sold | $154,000+23.7%$133/sqft |
Source: Public Record Report a problem | ||
| 9/2/1994 | Sold | $124,500$108/sqft |
Source: Public Record Report a problem | ||
Public tax history
| Year | Property taxes | Tax assessment |
|---|---|---|
| 2025 | $4,585 | $21,040 |
| 2024 | $4,585 +6.5% | $21,040 |
| 2023 | $4,304 +2.2% | $21,040 |
| 2022 | $4,212 +2.4% | $21,040 |
| 2021 | $4,114 +1.4% | $21,040 |
| 2020 | $4,056 +8.2% | $21,040 |
| 2018 | $3,749 +3% | $21,040 |
| 2017 | $3,639 | $21,040 |
| 2016 | $3,639 -4.2% | $21,040 |
| 2015 | $3,799 | $21,040 |
| 2014 | $3,799 | $21,040 |
| 2013 | -- | $21,040 |
| 2012 | -- | $21,040 |
| 2011 | -- | $21,040 |
| 2010 | -- | $21,040 |
| 2009 | -- | $21,040 |
| 2008 | -- | $21,040 |
| 2007 | -- | $21,040 |
| 2006 | -- | $21,040 |
| 2005 | -- | $21,040 +300% |
| 2004 | -- | $5,260 |
| 2003 | -- | $5,260 |
| 2002 | -- | $5,260 |
| 2000 | -- | $5,260 |
Find assessor info on the county website
Neighborhood: 18974
Nearby homes
- $400,2002 bd1 ba1.4k sqft643 Whittier Dr, Warminster, PA 18974Off Market
- $456,2003 bd1 ba1.4k sqft647 Whittier Dr, Warminster, PA 18974Off Market
- $355,0002 bd2 ba1.1k sqft641 Whittier Dr, Warminster, PA 18974Sold
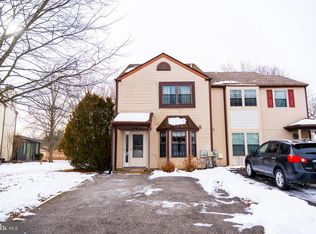
- $353,3002 bd1 ba1.1k sqft649 Whittier Dr, Warminster, PA 18974Off Market
- $418,9003 bd1 ba1.4k sqft639 Whittier Dr, Warminster, PA 18974Off Market
- $431,3003 bd2 ba1.4k sqft651 Whittier Dr, Warminster, PA 18974Off Market
- $433,3003 bd2 ba1.3k sqft658 Longfellow Ct, Warminster, PA 18974Off Market
- $390,7002 bd1 ba1.3k sqft637 Whittier Dr, Warminster, PA 18974Off Market
Nearby schools
GreatSchools rating
- 7/10McDonald Elementary SchoolGrades: K-5Distance: 2 mi
- 8/10Log College Middle SchoolGrades: 6-8Distance: 0.8 mi
- 6/10William Tennent High SchoolGrades: 9-12Distance: 2.3 mi
Schools provided by the listing agent
- District: Centennial
Source: Bright MLS. This data may not be complete. We recommend contacting the local school district to confirm school assignments for this home.
Get a cash offer in 3 minutes
Find out how much your home could sell for in as little as 3 minutes with a no-obligation cash offer.
Estimated market value
$438,900
Get a cash offer in 3 minutes
Find out how much your home could sell for in as little as 3 minutes with a no-obligation cash offer.
Estimated market value
$438,900
- Pennsylvania
- Bucks County
- Warminster
- 18974
- 645 Whittier Dr
Nearby cities
Nearby neighborhoods
Nearby zip codes
Other Warminster Topics
