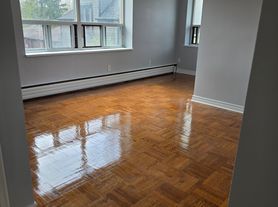
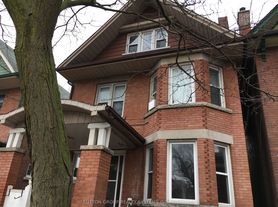
Fabulous renovated 4 bedroom, 3 bathroom home located in the heart of Bloor West Village! Spacious main floor includes a large open porch; graceful living room overlooking the front garden with newer oak hardwood flooring; airy open plan dining room with hardwood flooring and oversized double window with backyard views; spectacular renovated eat-in kitchen with oversized island with overhang for seating, plentiful quartz countertops, stainless steel appliances, ample cabinetry and storage, pot lights, porcelain tile flooring, and a walkout to the deck and backyard with perennials and herbs. Four sizeable bedrooms on the second floor, all with newer hardwood flooring and high-end European windows. Stylish 4-piece family bath with soaker tub, ceramic tile surround, vanity with quartz countertop, pot lights and porcelain tile floor. Outstanding lower level with excellent ceiling height includes a generously sized recreation room with pot lights, incredible storage with a wall of closets, maple hardwood flooring, a lovely updated 3-piece bath with glass shower, a separate office with above grade window and hardwood flooring, and a laundry room with sink. Large detached garage for storage with an automatic door. Front parking pad is in the process of being licensed - please speak to the listing agent. Utilities are extra. Fabulous friendly street steps to Bloor West Village shops and restaurants, Runnymede subway, parks, and High Park. In one of the best school catchment areas in west Toronto including Runnymede P.S., Humberside C.I. and St Pius X!
House for rent
C$5,700/mo
Fees may apply
645 Windermere Ave, Toronto, ON M6S 3L9
4beds
Price may not include required fees and charges. Learn more|
Singlefamily
Available now
Central air
In unit laundry
Natural gas, forced air
What's special
Large open porchNewer oak hardwood flooringSpectacular renovated eat-in kitchenPlentiful quartz countertopsStainless steel appliancesAmple cabinetry and storagePot lights
- --
- on Zillow |
- --
- views |
- --
- saves |
Zillow last checked:
Listing updated:
Travel times

Let’s turn your rent into credit progress
Build credit history with every on-time payment and get credit for the payment you’re already making.
Facts & features
Interior
Bedrooms & bathrooms
- Bedrooms: 4
- Bathrooms: 3
- Full bathrooms: 3
Heating
- Natural Gas, Forced Air
Cooling
- Central Air
Appliances
- Included: Dryer, Washer
- Laundry: In Unit, Laundry Room
Features
- Has basement: Yes
Property
Parking
- Details: Contact manager
Features
- Stories: 2
- Exterior features: Contact manager
- Pool features: Contact manager
Construction
Type & style
- Home type: SingleFamily
- Property subtype: SingleFamily
Community & HOA
Location
- Region: Toronto
Financial & listing details
- Lease term: Contact For Details


Price history
Price history is unavailable.
Neighborhood: Runnymede
Nearby schools
GreatSchools rating
No schools nearby
We couldn't find any schools near this home.
- Ontario
- Toronto Division
- Toronto
- M6S 3L9
- Runnymede Toronto Houses For Rent
- 645 Windermere Ave
Nearby cities
Nearby neighborhoods
Nearby zip codes
Nearby rental buildings
- 640 Roselawn Ave.
- 633 Northcliffe Blvd
- 1465 Lawrence Avenue West
- 89 Isabella Street
- Upper Canada Court, Centre
- 30 Carabob Court
- The Ellington
- 1450 Sheppard Avenue West
- Alto
- 38 Lambton Avenue
- Adagio
- The Taylor
- Cherry House at Canary Landing
- Rosseau Road Inc.
- 26 Balmoral Avenue
- 88 Scott
- Residences on Bloor
- 66 Spadina Road
- Village Green
- 262 Jarvis Street