Views of the lake from your front porch! Brand new Lakewood Village Elementary! Golf cart friendly community!
Welcome home and welcome to the Town of Lakewood Village. Nestled along the shores of Lake Lewisville, Lakewood Village is a small incorporated town just west of Little Elm. More than a neighborhood, it is a true community where neighbors look out for each other, celebrate together, and take pride in where they live. The sellers loved this town so much, they chose to stay close by and move just down the street. One of the newest additions to the community is Lakewood Village Elementary, located right here in town within the highly regarded Little Elm ISD, recognized as a District of Distinction for three consecutive years. Having the elementary school on-site makes drop-offs and pick-ups far less stressful, and in this golf cart friendly town, the morning routine can be as easy as a short ride through the neighborhood. This home was originally meant to be the sellers’ forever home, and they poured thought, care, and countless upgrades into it over the years. Beyond the natural light and modern updates throughout, you will love the peaceful location tucked away from major streets while still enjoying a front porch view of Lake Lewisville. Unlike many of the new construction homes being built nearby, this property offers both affordability and character, remodeled with love and ready for new memories. With a low property tax rate, a brand new school, a new town entrance, and easy access to I-35E and the Dallas North Tollway, Lakewood Village offers the connected, convenient lifestyle that makes it one of North Texas’s best-kept secrets. This is a home you will want to walk through, explore the area, and meet the neighbors who make this community special.
Sold
Price Unknown
645 Woodcrest Ln, Lakewood Village, TX 75068
4beds
1,972sqft
Single Family Residence
Built in 1982
10,802 Square Feet Lot
$-- Zestimate®
$--/sqft
$2,608 Estimated rent
Home value
Not available
Estimated sales range
Not available
$2,608/mo
Zestimate® history
Owner options
List your home for rent
$2,608/mo
Rent Zestimate®
Find your next renter with Zillow Rental Manager. Plus, with online applications, you can quickly screen prospective tenants – for free.
$2,608/mo
Rent Zestimate®
Refinance and save
Refinancing to a lower rate could help reduce your monthly payments and save thousands over the life of the loan.
Explore your selling options
Work with a Zillow partner agent
Leverage their expertise and Zillow's premium Showcase listings to get your home seen by more buyers.
Get startedList with your own agent
Get your home in front of millions of buyers by listing it on Zillow.
Learn how to do itSell it yourself
Take full control of how buyers see your home on Zillow by listing For Sale by Owner (FSBO).
List your homeWhat's special
Modern updates throughout
Zillow last checked:
Listing updated:
Listed by:
Starria McLaughlin 0685236 817-721-4589,
OnDemand Realty 214-766-5833
Bought with:
Annie Sovereign
Worth Clark Realty
Source: NTREIS,MLS#: 21206187
Facts & features
Interior
Bedrooms & bathrooms
- Bedrooms: 4
- Bathrooms: 2
- Full bathrooms: 2
Primary bedroom
- Features: Ceiling Fan(s)
- Level: First
- Dimensions: 17 x 15
Bedroom
- Features: Ceiling Fan(s)
- Level: First
- Dimensions: 14 x 11
Bedroom
- Features: Ceiling Fan(s)
- Level: First
- Dimensions: 11 x 11
Bedroom
- Features: Ceiling Fan(s)
- Level: First
- Dimensions: 9 x 11
Primary bathroom
- Features: Built-in Features, Dual Sinks, Double Vanity, Garden Tub/Roman Tub, Hollywood Bath, Separate Shower
- Level: First
- Dimensions: 9 x 14
Dining room
- Features: Built-in Features
- Level: First
- Dimensions: 17 x 11
Other
- Features: Built-in Features
- Level: First
- Dimensions: 8 x 6
Kitchen
- Features: Built-in Features, Galley Kitchen, Granite Counters, Kitchen Island, Pantry
- Level: First
- Dimensions: 14 x 11
Living room
- Features: Ceiling Fan(s)
- Level: First
- Dimensions: 19 x 15
Utility room
- Features: Built-in Features, Utility Room
- Level: First
- Dimensions: 8 x 4
Heating
- Central, Electric
Cooling
- Central Air, Ceiling Fan(s), Electric
Appliances
- Included: Dishwasher, Electric Range, Electric Water Heater, Disposal, Microwave, Vented Exhaust Fan
Features
- Decorative/Designer Lighting Fixtures, High Speed Internet, Kitchen Island, Cable TV
- Flooring: Carpet, Ceramic Tile, Luxury Vinyl Plank
- Has basement: No
- Has fireplace: No
Interior area
- Total interior livable area: 1,972 sqft
Property
Parking
- Total spaces: 2
- Parking features: Driveway, Garage Faces Front, Garage, Garage Door Opener, Oversized
- Attached garage spaces: 2
- Has uncovered spaces: Yes
Features
- Levels: One
- Stories: 1
- Patio & porch: Covered
- Exterior features: Lighting, Rain Gutters, Storage
- Pool features: None
- Fencing: Wood
- Has view: Yes
- View description: Water
- Has water view: Yes
- Water view: Water
- Body of water: Lewisville
Lot
- Size: 10,802 Square Feet
- Features: Landscaped, Subdivision, Few Trees
Details
- Additional structures: Shed(s), Storage
- Parcel number: R84748
Construction
Type & style
- Home type: SingleFamily
- Architectural style: Traditional,Detached
- Property subtype: Single Family Residence
- Attached to another structure: Yes
Materials
- Brick
- Foundation: Slab
- Roof: Composition
Condition
- Year built: 1982
Utilities & green energy
- Sewer: Public Sewer
- Water: Public
- Utilities for property: Electricity Available, Sewer Available, Water Available, Cable Available
Community & HOA
Community
- Security: Smoke Detector(s)
- Subdivision: Lakewood Village Sec 3
HOA
- Has HOA: No
Location
- Region: Lakewood Village
Financial & listing details
- Tax assessed value: $352,233
- Annual tax amount: $4,657
- Date on market: 3/13/2026
- Cumulative days on market: 3 days
- Listing terms: Cash,Conventional,FHA,USDA Loan,VA Loan
- Exclusions: Tenant belongings, refrigerator, washer and dryer
- Electric utility on property: Yes
Price history
| Date | Event | Price |
|---|---|---|
| 5/1/2026 | Sold | -- |
Source: NTREIS #21206187 Report a problem | ||
| 3/28/2026 | Pending sale | $419,999$213/sqft |
Source: NTREIS #21206187 Report a problem | ||
| 3/18/2026 | Contingent | $419,999$213/sqft |
Source: NTREIS #21206187 Report a problem | ||
| 3/13/2026 | Listed for sale | $419,999-1.2%$213/sqft |
Source: NTREIS #21206187 Report a problem | ||
| 1/11/2026 | Listing removed | $2,400$1/sqft |
Source: Zillow Rentals Report a problem | ||
| 1/6/2026 | Listed for rent | $2,400$1/sqft |
Source: Zillow Rentals Report a problem | ||
| 11/1/2025 | Listing removed | $425,000$216/sqft |
Source: NTREIS #20953151 Report a problem | ||
| 9/14/2025 | Price change | $425,000-2.3%$216/sqft |
Source: NTREIS #20953151 Report a problem | ||
| 7/23/2025 | Price change | $435,000-1.1%$221/sqft |
Source: NTREIS #20953151 Report a problem | ||
| 4/24/2025 | Listed for sale | $440,000$223/sqft |
Source: NTREIS #20892297 Report a problem | ||
| 4/3/2025 | Contingent | $440,000$223/sqft |
Source: NTREIS #20892297 Report a problem | ||
| 4/3/2025 | Listed for sale | $440,000$223/sqft |
Source: NTREIS #20892297 Report a problem | ||
| 3/2/2025 | Listing removed | $440,000$223/sqft |
Source: NTREIS #20781107 Report a problem | ||
| 2/18/2025 | Price change | $440,000-2.2%$223/sqft |
Source: NTREIS #20781107 Report a problem | ||
| 1/2/2025 | Price change | $450,000-4.3%$228/sqft |
Source: NTREIS #20781107 Report a problem | ||
| 11/20/2024 | Listed for sale | $469,999-1.1%$238/sqft |
Source: NTREIS #20781107 Report a problem | ||
| 11/12/2024 | Listing removed | $474,999$241/sqft |
Source: NTREIS #20684773 Report a problem | ||
| 10/23/2024 | Price change | $474,999-2.1%$241/sqft |
Source: NTREIS #20684773 Report a problem | ||
| 9/30/2024 | Listed for sale | $484,999$246/sqft |
Source: NTREIS #20684773 Report a problem | ||
| 9/19/2024 | Listing removed | $484,999$246/sqft |
Source: NTREIS #20684773 Report a problem | ||
| 9/17/2024 | Price change | $484,999-0.8%$246/sqft |
Source: NTREIS #20684773 Report a problem | ||
| 8/28/2024 | Price change | $489,000-2%$248/sqft |
Source: NTREIS #20684773 Report a problem | ||
| 7/26/2024 | Listed for sale | $499,000+177.2%$253/sqft |
Source: NTREIS #20684773 Report a problem | ||
| 3/24/2021 | Listing removed | -- |
Source: Owner Report a problem | ||
| 8/6/2016 | Listing removed | $180,000$91/sqft |
Source: Owner Report a problem | ||
| 8/6/2016 | Listed for sale | $180,000$91/sqft |
Source: Owner Report a problem | ||
Public tax history
| Year | Property taxes | Tax assessment |
|---|---|---|
| 2025 | $3,334 -2.6% | $292,202 +10% |
| 2024 | $3,422 +12% | $265,638 +10% |
| 2023 | $3,054 -23.5% | $241,489 +10% |
| 2022 | $3,991 +8.9% | $219,535 +15% |
| 2021 | $3,666 +8.5% | $190,937 +10% |
| 2020 | $3,380 -3% | $173,579 -2.2% |
| 2019 | $3,484 +8.2% | $177,569 +5.9% |
| 2018 | $3,220 +1.7% | $167,607 +6% |
| 2017 | $3,167 | $158,106 +4.3% |
| 2016 | $3,167 +11.6% | $151,648 +6.8% |
| 2015 | $2,837 | $142,019 +5.7% |
| 2014 | $2,837 | $134,322 +20.6% |
| 2013 | $2,837 | $111,377 +6% |
| 2012 | -- | $105,054 -4.7% |
| 2011 | -- | $110,232 +8.8% |
| 2010 | -- | $101,275 -12.9% |
| 2009 | -- | $116,230 +18.4% |
| 2007 | -- | $98,182 -12.2% |
| 2006 | $2,611 +1.6% | $111,764 +1.1% |
| 2005 | $2,570 | $110,562 -1.6% |
| 2004 | -- | $112,410 -0.6% |
| 2003 | -- | $113,041 +16.6% |
| 2002 | -- | $96,963 -5.3% |
| 2001 | -- | $102,367 |
Find assessor info on the county website
Neighborhood: Lakewood Village
Nearby homes
- $577,1004 bd3 ba2.6k sqft655 Woodcrest Ln, Lakewood Village, TX 75068Off Market
- $542,9003 bd3 ba2.4k sqft635 Woodcrest Ln, Lakewood Village, TX 75068Off Market

- $314,6003 bd2 ba1.3k sqft650 Woodcrest Ln, Lakewood Village, TX 75068Off Market
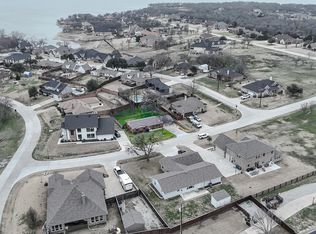
- $1,151,9005 bd5 ba4.2k sqft631 Highridge Dr, Lakewood Village, TX 75068Off Market

- $711,0004 bd4 ba2.7k sqft725 Highridge Dr, Lakewood Village, TX 75068Off Market
- $316,8003 bd2 ba1.5k sqft665 Woodcrest Ln, Lakewood Village, TX 75068Off Market
- $344,2003 bd2 ba1.4k sqft700 Meadow Lake Dr, Lakewood Village, TX 75068Off Market
- $96,421-- bd-- ba-- sqft650 Highridge Dr, Lakewood village, TX 75068Off Market
Nearby schools
GreatSchools rating
- 5/10Oak Point Elementary SchoolGrades: PK-5Distance: 3.2 mi
- 5/10Jerry R Walker MiddleGrades: 6-8Distance: 1.5 mi
- 5/10Little Elm High SchoolGrades: 9-12Distance: 4.8 mi
Schools provided by the listing agent
- Elementary: Lakewood Village
- Middle: Jerry Walker
- High: Little Elm
- District: Little Elm ISD
Source: NTREIS. This data may not be complete. We recommend contacting the local school district to confirm school assignments for this home.
- Texas
- Denton County
- Little Elm
- 75068
- Lakewood Village
- 645 Woodcrest Ln
