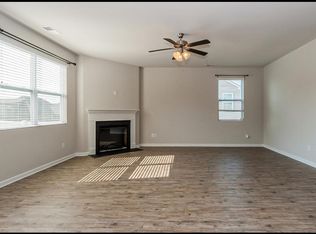
"Spacious 4-Bed, 3-Bath Gem on Woodrush Drive Your Perfect Clarksville Retreat!"
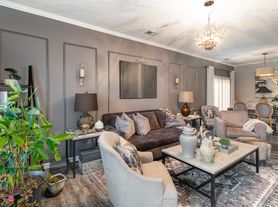
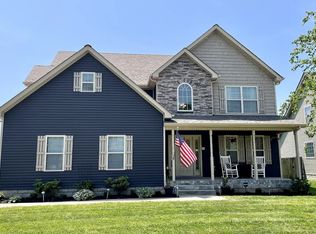
Unveiling an exquisite sanctuary at 645 Woodrush Drive, nestled in the heart of Clarksville, TN, where comfort meets elegance in perfect harmony. This splendid 4-bedroom home offers an expansive living space designed for both relaxation and entertainment. With three full bathrooms, morning routines are effortlessly streamlined for everyone in the household. The charming exterior invites you into a meticulously crafted interior that ensures warmth and style in every corner. Whether you're hosting lively gatherings or enjoying tranquil evenings, this residence provides the perfect backdrop. Each room is a canvas, ready to be personalized to reflect your unique taste and lifestyle. The seamless flow between spaces allows for both privacy and togetherness, catering to every family dynamic. Located in a vibrant community, this home promises convenience, with easy access to local amenities, schools, and parks. Embrace the opportunity to create cherished memories in this remarkable dwelling. Discover the perfect blend of convenience and charm at 645 Woodrush Drive, where your dream home awaits.
**ALL HUNEYCUTT REALTORS ARE ENROLLED IN THE RESIDENT BENEFITS PACKAGE FOR $52.95 / MONTH.
House for rent
$2,250/moFees may apply
645 Woodrush Dr, Clarksville, TN 37040
4beds
1,789sqft
Price may not include required fees and charges. Learn more|
Single family residence
Available now
No pets
Air conditioner, central air
2 Attached garage spaces parking
Central
What's special
Meticulously crafted interiorCharming exterior
- 2 days |
- -- |
- -- |
Zillow last checked:
Listing updated:
Travel times

Let’s turn your rent into credit progress
Build credit history with every on-time payment and get credit for the payment you’re already making.
Facts & features
Interior
Bedrooms & bathrooms
- Bedrooms: 4
- Bathrooms: 3
- Full bathrooms: 3
Rooms
- Room types: DiningRoom, LaundryRoom, MasterBath, Office, Pantry
Heating
- Central
Cooling
- Air Conditioner, Central Air
Appliances
- Included: Dishwasher, Garbage Disposal, Microwave Oven, Range Oven, Refrigerator
Features
- Pantry
- Flooring: Carpet, Concrete, Laminate, Tile
Interior area
- Total interior livable area: 1,789 sqft
Property
Parking
- Total spaces: 2
- Parking features: Attached, Garage
- Has attached garage: Yes
- Details: Contact manager
Details
- Additional structures: Garage(s)
Construction
Type & style
- Home type: SingleFamily
- Property subtype: Single Family Residence
Condition
- Year built: 2026
Community & HOA
Community
- Features: Smoke Free
Location
- Region: Clarksville
Financial & listing details
- Lease term: Lease: $2,250.00 Deposit: $2,250.00
Price history
| Date | Event | Price |
|---|---|---|
| 8/14/2026 | Listed for rent | $2,250$1/sqft |
Source: Zillow Rentals Report a problem | ||
Neighborhood: Arbour Greene
Nearby schools
GreatSchools rating
- 8/10Northeast Elementary SchoolGrades: PK-5Distance: 1.8 mi
- 8/10Kirkwood MiddleGrades: 6-8Distance: 7.6 mi
- 7/10Kirkwood HighGrades: 9-12Distance: 7.7 mi