Step into this inviting 2-bedroom, 2-bathroom Middleville condo, blending comfort and style seamlessly. Bright interiors welcome you, with a spacious living area ideal for relaxation or hosting. The kitchen boasts modern appliances and spacious countertops. Retreat to cozy bedrooms featuring ample storage and natural light. Enjoy the private deck for serene moments. Benefit from in-home laundry, garage parking, and professional landscape services meaning you will never have to mow your yard again. This home is in excellent condition and you will immediately notice how well cared for it is! Conveniently located near shops, dining, parks, and highly rated Thornapple Kellogg schools. Buyer to verify all info.
Sold
$259,000
645 Wren Ct, Middleville, MI 49333
2beds
1,184sqft
Condominium
Built in 2014
-- sqft lot
$-- Zestimate®
$219/sqft
$1,550 Estimated rent
Home value
Not available
Estimated sales range
Not available
$1,550/mo
Zestimate® history
Owner options
List your home for rent
$1,550/mo
Rent Zestimate®
Find your next renter with Zillow Rental Manager. Plus, with online applications, you can quickly screen prospective tenants – for free.
$1,550/mo
Rent Zestimate®
Refinance and save
$1,928/mo
Est. payment
Refinancing to a lower rate could help reduce your monthly payments and save thousands over the life of the loan.
$1,928/mo
Est. payment
Explore your selling options
Work with a Zillow partner agent
Leverage their expertise and Zillow's premium Showcase listings to get your home seen by more buyers.
Get startedList with your own agent
Get your home in front of millions of buyers by listing it on Zillow.
Learn how to do itSell it yourself
Take full control of how buyers see your home on Zillow by listing For Sale by Owner (FSBO).
List your homeWhat's special
Modern appliancesAmple storageSpacious countertopsCozy bedroomsIn-home laundryNatural lightPrivate deck
Zillow last checked:
Listing updated:
Listed by:
Hunter Bol 616-263-1101,
Hightide Realty LLC
Bought with:
Hunter Bol, 6502432922
Hightide Realty LLC
Source: MichRIC,MLS#: 25045354
Facts & features
Interior
Bedrooms & bathrooms
- Bedrooms: 2
- Bathrooms: 2
- Full bathrooms: 2
- Main level bedrooms: 2
Heating
- Forced Air
Cooling
- Central Air
Appliances
- Included: Dishwasher, Disposal, Dryer, Microwave, Range, Refrigerator, Washer
- Laundry: In Unit, Laundry Closet, Main Level
Features
- Ceiling Fan(s), Center Island, Eat-in Kitchen
- Flooring: Carpet, Vinyl
- Windows: Window Treatments
- Basement: Full,Walk-Out Access
- Has fireplace: No
Interior area
- Total structure area: 1,184
- Total interior livable area: 1,184 sqft
- Finished area below ground: 0
Property
Parking
- Total spaces: 2
- Parking features: Garage Faces Front, Garage Door Opener, Attached
- Garage spaces: 2
Features
- Stories: 1
Lot
- Features: Wooded, Cul-De-Sac, Shrubs/Hedges
Details
- Parcel number: 084122200400
- Zoning description: PUD
Construction
Type & style
- Home type: Condo
- Architectural style: Other
- Property subtype: Condominium
Materials
- Vinyl Siding
- Roof: Composition,Shingle
Condition
- New construction: No
- Year built: 2014
Utilities & green energy
- Sewer: Public Sewer, Storm Sewer
- Water: Public
- Utilities for property: Natural Gas Available, Electricity Available, Cable Available, Natural Gas Connected, Cable Connected
Community & HOA
Community
- Security: Smoke Detector(s)
HOA
- Has HOA: Yes
- Amenities included: End Unit
- Services included: Trash, Snow Removal, Maintenance Grounds
- HOA fee: $265 monthly
- HOA phone: 616-209-8075
Location
- Region: Middleville
Financial & listing details
- Price per square foot: $219/sqft
- Tax assessed value: $77,817
- Annual tax amount: $3,550
- Date on market: 9/4/2025
- Listing terms: Cash,Conventional
- Electric utility on property: Yes
- Road surface type: Paved
Price history
| Date | Event | Price |
|---|---|---|
| 10/2/2025 | Sold | $259,000$219/sqft |
Source:  MichRIC #25045354 Report a problem MichRIC #25045354 Report a problem | ||
| 9/12/2025 | Pending sale | $259,000$219/sqft |
Source: MichRIC #25045354 Report a problem | ||
| 9/4/2025 | Listed for sale | $259,000$219/sqft |
Source: MichRIC #25045354 Report a problem | ||
Public tax history
| Year | Property taxes | Tax assessment |
|---|---|---|
| 2022 | -- | -- |
| 2021 | -- | -- |
| 2020 | -- | -- |
Find assessor info on the county website
Neighborhood: 49333
Nearby homes
- $240,0002 bd2 ba1.1k sqft608 Wren Ct #12, Middleville, MI 49333Sold

- $400,0003 bd3 ba1.2k sqft621 Wren Ct, Middleville, MI 49333For Sale

- $279,0002 bd3 ba1.1k sqft644 Wren Ct, Middleville, MI 49333Pending

- $275,0002 bd2 ba1.1k sqft656 Wren Ct, Middleville, MI 49333For Sale
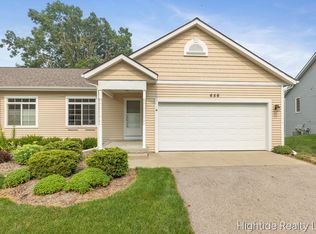
- $--2 bd2 ba1.2k sqft633 Wren Ct, Middleville, MI 49333Off Market
- $--2 bd2 ba1.2k sqft620 Wren Ct, Middleville, MI 49333Off Market
- $--2 bd1 ba1.2k sqft632 Wren Ct, Middleville, MI 49333Off Market
- $--2 bd1 ba1.1k sqft669 Wren Ct, Middleville, MI 49333Off Market
Nearby schools
GreatSchools rating
- 8/10Lee Elementary SchoolGrades: 2-3Distance: 0.4 mi
- 7/10Thornapple Kellogg Middle SchoolGrades: 6-8Distance: 1.1 mi
- 6/10Thornapple Kellogg High SchoolGrades: 9-12Distance: 0.9 mi


Get pre-qualified for a loan
At Zillow Home Loans, we can pre-qualify you in as little as 5 minutes with no impact to your credit score.An equal housing lender. NMLS #10287.
- Michigan
- Barry County
- Middleville
- 49333
- 645 Wren Ct
Nearby cities
Nearby zip codes
Other Middleville Topics
