Located on a desirable corner lot in Keller ISD, this 4-bedroom, 3-bath home offers 2,340 sq ft of comfortable living with a layout that fits both everyday life and entertaining.Step inside to soaring ceilings, abundant natural light, and warm wood flooring that creates an inviting first impression. The main living area feels open yet cozy, centered around a fireplace and flowing seamlessly into the dining and kitchen spaces.The flexible floor plan includes multiple living areas, giving you options for a home office, game room, or second lounge. Spacious bedrooms provide comfort for everyone, while the primary suite offers a private retreat with plenty of room to unwind.Out back, enjoy a peaceful setting with a deck that is perfect for relaxing or hosting friends. The corner lot adds extra space, privacy, and curb appeal. Zoned to highly sought-after Keller High School and conveniently located near shopping, dining, and major roads, this home checks all the boxes. Enjoy access to Keller’s top amenities, including the Keller Pointe Natatorium, nearby parks, walking trails, and a dog park and the weekend farmers market giving you a true lifestyle experience right outside your door.
Sold
Price Unknown
645 Wyndham Cir, Keller, TX 76248
4beds
2,340sqft
Single Family Residence
Built in 2003
6,185 Square Feet Lot
$457,300 Zestimate®
$--/sqft
$2,873 Estimated rent
Home value
$457,300
$425,000 - $489,000
$2,873/mo
Zestimate® history
Owner options
List your home for rent
$2,873/mo
Rent Zestimate®
Find your next renter with Zillow Rental Manager. Plus, with online applications, you can quickly screen prospective tenants – for free.
$2,873/mo
Rent Zestimate®
Refinance and save
$400/mo
Est. payment
Refinancing to a lower rate could help reduce your monthly payments and save thousands over the life of the loan.
$400/mo
Est. payment
Explore your selling options
Work with a Zillow partner agent
Leverage their expertise and Zillow's premium Showcase listings to get your home seen by more buyers.
Get startedList with your own agent
Get your home in front of millions of buyers by listing it on Zillow.
Learn how to do itSell it yourself
Take full control of how buyers see your home on Zillow by listing For Sale by Owner (FSBO).
List your homeWhat's special
Zillow last checked:
Listing updated:
Listed by:
Keely Harris 0548689 817-412-0941,
eXp Realty LLC 888-519-7431
Bought with:
Jessica Russell, 0639082
Sage & Stone Realty Group
Source: NTREIS,MLS#: 21244360
Facts & features
Interior
Bedrooms & bathrooms
- Bedrooms: 4
- Bathrooms: 3
- Full bathrooms: 2
- 1/2 bathrooms: 1
Primary bedroom
- Features: Ceiling Fan(s), Dual Sinks, Double Vanity, En Suite Bathroom, Jetted Tub, Linen Closet, Separate Shower, Walk-In Closet(s)
- Level: First
- Dimensions: 15 x 14
Bedroom
- Features: Ceiling Fan(s)
- Level: Second
- Dimensions: 12 x 11
Bedroom
- Features: Ceiling Fan(s)
- Level: Second
- Dimensions: 14 x 11
Bedroom
- Features: Ceiling Fan(s)
- Level: Second
- Dimensions: 11 x 11
Breakfast room nook
- Level: First
- Dimensions: 9 x 9
Dining room
- Level: First
- Dimensions: 11 x 10
Kitchen
- Features: Breakfast Bar, Built-in Features, Eat-in Kitchen
- Level: First
- Dimensions: 15 x 10
Living room
- Features: Fireplace
- Level: First
- Dimensions: 20 x 14
Utility room
- Features: Built-in Features
- Level: First
- Dimensions: 6 x 5
Heating
- Central, Electric
Cooling
- Central Air, Ceiling Fan(s), Electric
Appliances
- Included: Dishwasher, Electric Range, Electric Water Heater, Disposal, Microwave
- Laundry: Washer Hookup, Electric Dryer Hookup, Laundry in Utility Room
Features
- High Speed Internet, Cable TV, Vaulted Ceiling(s)
- Flooring: Carpet, Ceramic Tile
- Windows: Window Coverings
- Has basement: No
- Number of fireplaces: 1
- Fireplace features: Masonry, Wood Burning
Interior area
- Total interior livable area: 2,340 sqft
Property
Parking
- Total spaces: 2
- Parking features: Garage, Garage Door Opener
- Attached garage spaces: 2
Features
- Levels: Two
- Stories: 2
- Patio & porch: Deck, Covered
- Exterior features: Rain Gutters
- Pool features: None, Community
- Fencing: Brick,Wood
Lot
- Size: 6,185 Square Feet
- Features: Back Yard, Corner Lot, Lawn, Sprinkler System, Few Trees
Details
- Parcel number: 07005458
Construction
Type & style
- Home type: SingleFamily
- Architectural style: Traditional,Detached
- Property subtype: Single Family Residence
Materials
- Brick, Rock, Stone
- Foundation: Slab
- Roof: Composition
Condition
- Year built: 2003
Utilities & green energy
- Sewer: Public Sewer
- Water: Public
- Utilities for property: Sewer Available, Water Available, Cable Available
Community & HOA
Community
- Features: Playground, Pool
- Security: Smoke Detector(s)
- Subdivision: Wyndham Village Add
HOA
- Has HOA: Yes
- Services included: All Facilities, Association Management
- HOA fee: $400 semi-annually
- HOA name: Wyndham Village Hoa
- HOA phone: 000-000-0000
Location
- Region: Keller
Financial & listing details
- Tax assessed value: $372,000
- Annual tax amount: $6,829
- Date on market: 4/24/2026
- Cumulative days on market: 6 days
- Listing terms: Cash,Conventional,FHA,VA Loan
Price history
| Date | Event | Price |
|---|---|---|
| 6/5/2026 | Sold | -- |
Source: NTREIS #21244360 Report a problem | ||
| 5/5/2026 | Pending sale | $460,000$197/sqft |
Source: NTREIS #21244360 Report a problem | ||
| 4/29/2026 | Contingent | $460,000$197/sqft |
Source: eXp Realty #21244360 Report a problem | ||
| 4/24/2026 | Listed for sale | $460,000+91.7%$197/sqft |
Source: NTREIS #21244360 Report a problem | ||
| 5/23/2016 | Sold | -- |
Source: Agent Provided Report a problem | ||
| 3/27/2016 | Pending sale | $239,900$103/sqft |
Source: Berkshire HathawayHS Worldwide #13344522 Report a problem | ||
| 3/24/2016 | Listed for sale | $239,900+31.5%$103/sqft |
Source: Berkshire HathawayHS Worldwide #13344522 Report a problem | ||
| 8/15/2012 | Listed for sale | $182,500$78/sqft |
Source: Prudential Worldwide, REALTORS?? #11793840 Report a problem | ||
| 8/15/2012 | Listing removed | $2,200$1/sqft |
Source: CENTURY 21 Preferred Properties #11757329 Report a problem | ||
| 5/3/2012 | Price change | $2,200-4.3%$1/sqft |
Source: C21 Preferred Properties #11757329 Report a problem | ||
| 4/25/2012 | Listed for rent | $2,300+4.5%$1/sqft |
Source: C21 Preferred Properties #11757329 Report a problem | ||
| 5/4/2011 | Listing removed | $2,200$1/sqft |
Source: C21 Preferred Properties #11575744 Report a problem | ||
| 4/16/2011 | Price change | $2,200-4.3%$1/sqft |
Source: C21 Preferred Properties #11575744 Report a problem | ||
| 2/24/2011 | Price change | $2,300-4.2%$1/sqft |
Source: MARSHA HARDIN REAL ESTATE #11501413 Report a problem | ||
| 2/16/2011 | Listed for rent | $2,400$1/sqft |
Source: MARSHA HARDIN REAL ESTATE #11501413 Report a problem | ||
Public tax history
| Year | Property taxes | Tax assessment |
|---|---|---|
| 2025 | $4,829 -12.2% | $372,000 -6.1% |
| 2024 | $5,502 +6.8% | $396,370 -11.2% |
| 2023 | $5,153 -17.3% | $446,203 +16.6% |
| 2022 | $6,229 +2.1% | $382,798 +33.4% |
| 2021 | $6,101 -3.4% | $286,904 |
| 2020 | $6,316 +8.5% | $286,904 |
| 2019 | $5,823 +4.7% | $286,904 +20% |
| 2018 | $5,561 -1.5% | $239,000 |
| 2017 | $5,647 +3.5% | $239,000 +12.9% |
| 2016 | $5,454 +30.2% | $211,672 +32.3% |
| 2015 | $4,190 | $160,000 |
| 2014 | $4,190 | $160,000 |
| 2013 | -- | $160,000 |
| 2012 | -- | $160,000 |
| 2011 | -- | $160,000 |
| 2010 | -- | $160,000 |
| 2009 | -- | $160,000 |
| 2008 | -- | $160,000 |
| 2007 | -- | $160,000 |
| 2006 | -- | $160,000 -21.6% |
| 2005 | -- | $204,200 +6.7% |
| 2004 | -- | $191,400 +665.6% |
| 2003 | -- | $25,000 +23.5% |
| 2002 | -- | $20,250 |
| 2001 | -- | $20,250 |
| 2000 | -- | $20,250 |
Find assessor info on the county website
Neighborhood: Carriage Gate
Nearby homes
- $435,7004 bd3 ba2.3k sqft643 Wyndham Cir, Keller, TX 76248Off Market
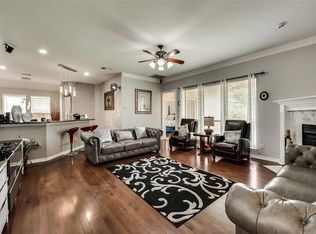
- $360,6003 bd2 ba1.7k sqft641 Wyndham Cir, Keller, TX 76248Off Market
- $392,6003 bd2 ba1.8k sqft1741 Chatham Ln, Keller, TX 76248Off Market
- $91,035-- bd-- ba-- sqft644 Wyndham Cir, Keller, TX 76248Off Market
- $399,0004 bd2 ba2.2k sqft639 Wyndham Cir, Keller, TX 76248Off Market
- $414,1003 bd3 ba2.1k sqft1739 Chatham Ln, Keller, TX 76248Off Market
- $430,6003 bd2 ba2.4k sqft642 Wyndham Cir, Keller, TX 76248Off Market
- $376,2003 bd2 ba1.7k sqft1728 Chatham Ln, Keller, TX 76248Off Market
Nearby schools
GreatSchools rating
- 10/10Willis Lane Elementary SchoolGrades: PK-4Distance: 0.6 mi
- 9/10Indian Springs Middle SchoolGrades: 5-8Distance: 0.9 mi
- 7/10Keller High SchoolGrades: 9-12Distance: 2.5 mi
Schools provided by the listing agent
- Elementary: Willislane
- Middle: Indian Springs
- High: Keller
- District: Keller ISD
Source: NTREIS. This data may not be complete. We recommend contacting the local school district to confirm school assignments for this home.
Get a cash offer in 3 minutes
Find out how much your home could sell for in as little as 3 minutes with a no-obligation cash offer.
Estimated market value
$457,300
Get a cash offer in 3 minutes
Find out how much your home could sell for in as little as 3 minutes with a no-obligation cash offer.
Estimated market value
$457,300
- Texas
- Tarrant County
- Keller
- 76248
- Carriage Gate
- 645 Wyndham Cir
