Skip main navigation
Closed
  • $985,000

    645 Wynnewood Ct, Powder Springs, GA 30127

    6beds
    5,825sqft
    Single Family Residence, Residential
    Built in 2019
    0.35 Acres Lot
    $985,000 Zestimate®
    $169/sqft
    $4,938 Estimated rent

    Home value

    $985,000

    $926,000 - $1.05M

    $4,938/mo

    Zestimate® history
    Loading
    Loading...

    Owner options

    List your home for rent

    $4,938/mo

    Rent Zestimate®

    Find your next renter with Zillow Rental Manager. Plus, with online applications, you can quickly screen prospective tenants – for free.

    Learn more

    $4,938/mo

    Rent Zestimate®

    Refinance and save

    $7,112/mo

    Est. payment

    Refinancing to a lower rate could help reduce your monthly payments and save thousands over the life of the loan.

    See today's rates

    $7,112/mo

    Est. payment

    Explore your selling options

    Work with a Zillow partner agent

    Leverage their expertise and Zillow's premium Showcase listings to get your home seen by more buyers.

    Get started

    List with your own agent

    Get your home in front of millions of buyers by listing it on Zillow.

    Learn how to do it

    Sell it yourself

    Take full control of how buyers see your home on Zillow by listing For Sale by Owner (FSBO).

    List your home

    What's special

    Brick fireplaceSecond brick fireplaceHigh ceilingsThree-car garageMain-level primary suiteHardwood floorsFlexible loft space
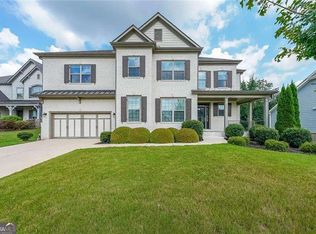
    A hidden gem that lives larger than it appears from the street, this home offers far more space than meets the eye! Private, low maintenance lot. Finished Basement Entertainment Level • Home Theater • Sauna • Main-Level Primary Suite! Located on a quiet cul-de-sac in The Park At Kyle Farm, a Patrick Malloy community, this beautifully designed 5-bedroom, 5.5-bath home offers exceptional living space, refined finishes, and a rare combination of luxury and recreation in sought-after West Cobb. A welcoming, covered front porch leads to a bright, open main level with high ceilings, hardwood floors, and an abundance of natural light. The formal dining room features a tray ceiling and classic wainscoting, providing an ideal setting for special gatherings. The spacious family room with a brick fireplace, built-in bookcases, and motorized blinds flows seamlessly into the heart of the home — a well-appointed chef’s kitchen with white cabinetry, stainless steel appliances, a gas cook-top, double ovens, a tile backsplash, a large center island with a farmhouse sink, and a walk-in pantry. The adjoining keeping room showcases dramatic beamed cathedral ceilings and a second brick fireplace, creating a warm and inviting space for everyday living. Just off the main living areas, a large deck overlooks the private wooded backyard, offering an ideal setting for outdoor dining or relaxing. The main-level primary suite features elegant wall detailing, a tray ceiling, and a spacious en-suite bath with a soaking tub, tile shower with bench seating, dual vanities, and a custom walk-in closet system. The main floor also includes a secondary bedroom with a private bath, a dedicated home office with French doors and built-in bookcases, a half bathroom, a laundry room, and a mudroom with built-in storage. Upstairs, a flexible loft space is complemented by three generously sized bedrooms and two full bathrooms, offering ample room for family, guests, or additional living space. The fully finished terrace level dramatically expands the home’s living space and is designed for entertainment and recreation, or multi-generational living. This level includes a second family room, a custom wet bar, a home theater with tiered seating and a projector, a fitness room, a bedroom, and a full bath featuring a tile shower and a sauna. Outdoor living continues with a covered patio overlooking the wooded backyard, providing peaceful privacy and private access to the walking trails of Lost Mountain Park. A three-car garage provides plenty of storage. Residents enjoy resort-style amenities, including a clubhouse, Jr. Olympic swimming pool, splash pad, outdoor spa, bocce ball courts, volleyball, tennis courts, playground, and event lawn. Additional highlights include top-rated schools (Kemp ES, Lovinggood MS, and Hillgrove HS) and convenient access to Dallas Highway, The Avenue West Cobb, shopping, dining, Publix, and Costco. This property offers a rare opportunity to enjoy spacious living, entertainment amenities, and access to outdoor recreation in one of West Cobb’s most desirable communities.

    Zillow last checked:

    Listing updated:

    Listing Provided by:

    Laura Miller Edwards Realty Group,

    Keller Williams Realty Signature Partners 678-631-1700,

    Rachel Miller Konieczny,

    Keller Williams Realty Signature Partners

    Bought with:

    TRAVIS GRAYSON, 411713

    The Firm Realty Group

    Source: FMLS GA,MLS#: 7716411MLS Logo

    Facts & features

    Interior

    Bedrooms & bathrooms
    • Bedrooms: 6
    • Bathrooms: 6
    • Full bathrooms: 5
    • 1/2 bathrooms: 1
    • Main level bathrooms: 2
    • Main level bedrooms: 2
    Primary bedroom
    • Features: In-Law Floorplan, Master on Main, Other
    • Level: In-Law Floorplan, Master on Main, Other
    Bedroom
    • Features: In-Law Floorplan, Master on Main, Other
    Primary bathroom
    • Features: Double Vanity, Separate Tub/Shower, Soaking Tub, Vaulted Ceiling(s)
    Dining room
    • Features: Separate Dining Room
    Kitchen
    • Features: Cabinets White, Eat-in Kitchen, Keeping Room, Kitchen Island, Pantry Walk-In, Stone Counters, View to Family Room
    Heating
    • Central, Forced Air, Natural Gas, Zoned
    Cooling
    • Attic Fan, Ceiling Fan(s), Central Air, Zoned
    Appliances
    • Included: Dishwasher, Disposal, Double Oven, Microwave, Range Hood, Refrigerator
    • Laundry: Laundry Room, Main Level
    Features
    • Bookcases, Cathedral Ceiling(s), Coffered Ceiling(s), Double Vanity, Entrance Foyer, High Ceilings 9 ft Main, High Ceilings 9 ft Upper, Recessed Lighting, Sauna, Sound System, Wet Bar
    • Flooring: Ceramic Tile, Hardwood
    • Windows: Double Pane Windows, Window Treatments
    • Basement: Daylight,Exterior Entry,Finished,Finished Bath,Full,Interior Entry
    • Attic: Pull Down Stairs
    • Number of fireplaces: 2
    • Fireplace features: Family Room, Gas Starter, Keeping Room
    • Common walls with other units/homes: No Common Walls
    Interior area
    • Total structure area: 5,825
    • Total interior livable area: 5,825 sqft
    • Finished area above ground: 4,423
    • Finished area below ground: 1,402

    Property

    Parking
    • Total spaces: 3
    • Parking features: Attached, Driveway, Garage, Garage Faces Front, Kitchen Level, Level Driveway
    • Attached garage spaces: 3
    • Has uncovered spaces: Yes
    Accessibility
    • Accessibility features: None
    Features
    • Levels: Two
    • Stories: 2
    • Patio & porch: Covered, Deck, Front Porch, Patio
    • Exterior features: Private Yard, Rear Stairs
    • Pool features: None
    • Spa features: Community, None
    • Fencing: None
    • Has view: Yes
    • View description: Other
    • Waterfront features: None
    • Body of water: None
    Lot
    • Size: 0.35 Acres
    • Dimensions: 26x17x17x26x160x142x173
    • Features: Back Yard, Cul-De-Sac, Front Yard, Landscaped, Private, Wooded
    Details
    • Additional structures: None
    • Parcel number: 19013700460
    • Other equipment: Irrigation Equipment
    • Horse amenities: None

    Construction

    Type & style
    • Home type: SingleFamily
    • Architectural style: Traditional
    • Property subtype: Single Family Residence, Residential
    Materials
    • Brick 3 Sides, Cement Siding
    • Foundation: Concrete Perimeter, Slab
    • Roof: Composition,Shingle
    Condition
    • Resale
    • New construction: No
    • Year built: 2019
    Details
    • Builder name: Patrick Malloy

    Utilities & green energy

    • Electric: 110 Volts, 220 Volts in Garage, 220 Volts in Laundry
    • Sewer: Public Sewer
    • Water: Public
    • Utilities for property: Cable Available, Electricity Available, Natural Gas Available, Phone Available, Sewer Available, Underground Utilities
    Green energy
    • Energy efficient items: None
    • Energy generation: None

    Community & neighborhood

    Security
    • Security features: Smoke Detector(s)
    Community
    • Community features: Clubhouse, Fitness Center, Homeowners Assoc, Near Schools, Near Trails/Greenway, Playground, Pool, Sidewalks, Street Lights, Tennis Court(s)
    Location
    • Region: Powder Springs
    • Subdivision: Kyle Farm

    HOA & financial

    HOA
    • Has HOA: Yes
    • HOA fee: $1,200 annually
    • Services included: Swim, Tennis
    • Association phone: 770-667-0595

    Other

    Other facts
    • Road surface type: Paved

    Price history

    DateEventPrice
    6/16/2026Sold$985,000-1%$169/sqft
    Source: FMLS GA #7716411 Report a problem
    5/25/2026Pending sale$995,000$171/sqft
    Source: GAMLS #10711379 Report a problem
    5/6/2026Price change$995,000-9.1%$171/sqft
    Source: FMLS GA #7716411 Report a problem
    4/14/2026Price change$1,095,000-4.8%$188/sqft
    Source: GAMLS #10711379 Report a problem
    3/16/2026Listed for sale$1,150,000+51.8%$197/sqft
    Source: FMLS GA #7716411 Report a problem
    1/31/2020Sold$757,548+0.1%$130/sqft
    Source: FMLS GA #6612760 Report a problem
    9/5/2019Pending sale$757,048$130/sqft
    Source: Berkshire Hathaway HomeServices Georgia Properties #8653868 Report a problem
    9/5/2019Listed for sale$757,048$130/sqft
    Source: Berkshire Hathaway HomeServices Georgia Properties #6612760 Report a problem

    Public tax history

    YearProperty taxesTax assessment
    2024$9,876 +9.4%$363,352 +4.1%
    2023$9,026 +8.3%$349,204 +20.5%
    2022$8,336 +2.5%$289,792 +8.2%
    2021$8,129 +9.7%$267,852 +9.7%
    2020$7,408 +617.9%$244,084 +617.9%
    2019$1,032 $34,000

    Find assessor info on the county website

    Neighborhood: 30127

    Nearby schools

    GreatSchools rating
    Schools provided by the listing agent
    • Elementary: Kemp - Cobb
    • Middle: Lovinggood
    • High: Hillgrove

    Source: FMLS GA. This data may not be complete. We recommend contacting the local school district to confirm school assignments for this home.

    Get a cash offer in 3 minutes
    Find out how much your home could sell for in as little as 3 minutes with a no-obligation cash offer.
    Estimated market value
    $985,000
    Get a cash offer in 3 minutes
    Find out how much your home could sell for in as little as 3 minutes with a no-obligation cash offer.
    Estimated market value
    $985,000