Skip main navigation
Closed
  • $225,000

    6450 Arbor Gate Dr SW #1, Mableton, GA 30126

    3beds
    1,416sqft
    Townhouse
    Built in 2003
    5,227.2 Square Feet Lot
    $223,900 Zestimate®
    $159/sqft
    $2,070 Estimated rent

    Home value

    $223,900

    Estimated sales range

    Not available

    $2,070/mo

    Zestimate® history
    Loading
    Loading...

    Owner options

    List your home for rent

    $2,070/mo

    Rent Zestimate®

    Find your next renter with Zillow Rental Manager. Plus, with online applications, you can quickly screen prospective tenants – for free.

    Learn more

    $2,070/mo

    Rent Zestimate®

    Refinance and save

    $1,656/mo

    Est. payment

    Refinancing to a lower rate could help reduce your monthly payments and save thousands over the life of the loan.

    See today's rates

    $1,656/mo

    Est. payment

    Explore your selling options

    Work with a Zillow partner agent

    Leverage their expertise and Zillow's premium Showcase listings to get your home seen by more buyers.

    Get started

    List with your own agent

    Get your home in front of millions of buyers by listing it on Zillow.

    Learn how to do it

    Sell it yourself

    Take full control of how buyers see your home on Zillow by listing For Sale by Owner (FSBO).

    List your home

    What's special

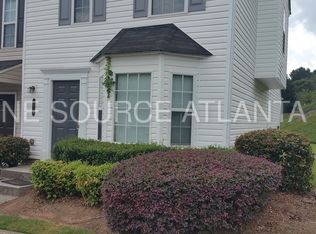
    This beautiful end-unit townhome, nestled in a small, gated community that offers both privacy and convenience. This spacious yet cozy residence features three bedrooms and two and a half baths, providing the perfect blend of comfort and functionality. Step inside to an inviting open-concept living space, where natural light floods through extra windows, highlighting the warm, stylish finishes. The modern kitchen is equipped with sleek countertops, ample cabinetry, and stainless steel appliances-perfect for both everyday living and entertaining. The primary suite is a peaceful retreat with generous closet space and a well-appointed ensuite bath. Two additional bedrooms offer flexibility for a home office, guest room, or growing family. Outside, enjoy a private patio or balcony, ideal for morning coffee or evening relaxation. With secure gated entry, beautifully maintained grounds, and a sense of community, this townhome is a rare find. Plus, its prime location provides easy access to shopping, dining, and major highways. Don't miss your chance to call this gem home! Schedule a showing today.

    Zillow last checked:

    Listing updated:

    Listed by:

    Jacqueline Oile +16785997700,

    Keller Williams Realty Consultants

    Bought with:

    Jarica Smith, 428183

    Norluxe Realty

    Source: GAMLS,MLS#: 10452312MLS Logo

    Facts & features

    Interior

    Bedrooms & bathrooms
    • Bedrooms: 3
    • Bathrooms: 3
    • Full bathrooms: 2
    • 1/2 bathrooms: 1
    Kitchen
    • Features: Breakfast Bar
    Heating
    • Central, Electric
    Cooling
    • Central Air, Ceiling Fan(s)
    Appliances
    • Included: Dishwasher, Refrigerator, Oven/Range (Combo)
    • Laundry: In Hall
    Features
    • Entrance Foyer
    • Flooring: Carpet
    • Windows: Double Pane Windows
    • Basement: None
    • Number of fireplaces: 1
    • Fireplace features: Family Room, Gas Log
    • Common walls with other units/homes: End Unit,1 Common Wall
    Interior area
    • Total structure area: 1,416
    • Total interior livable area: 1,416 sqft
    • Finished area above ground: 1,416
    • Finished area below ground: 0

    Property

    Parking
    • Total spaces: 2
    • Parking features: Assigned, Parking Pad
    • Has uncovered spaces: Yes
    Accessibility
    • Accessibility features: Accessible Entrance
    Features
    • Levels: Two
    • Stories: 2
    • Patio & porch: Porch
    • Exterior features: Other
    • Fencing: Other
    Lot
    • Size: 5,227 sqft
    • Features: None
    Details
    • Additional structures: Other
    • Parcel number: 18027201070

    Construction

    Type & style
    • Home type: Townhouse
    • Architectural style: Other
    • Property subtype: Townhouse
    • Attached to another structure: Yes
    Materials
    • Concrete
    • Foundation: Slab
    • Roof: Composition
    Condition
    • Updated/Remodeled,Resale
    • New construction: No
    • Year built: 2003

    Utilities & green energy

    • Electric: 220 Volts
    • Sewer: Public Sewer
    • Water: Public
    • Utilities for property: Cable Available, Sewer Available, Water Available, Electricity Available

    Community & neighborhood

    Security
    • Security features: Key Card Entry, Gated Community, Smoke Detector(s), Security System
    Community
    • Community features: Street Lights, Sidewalks, Gated
    Location
    • Region: Mableton
    • Subdivision: Arbor Gate

    HOA & financial

    HOA
    • Has HOA: Yes
    • HOA fee: $220 annually
    • Services included: Maintenance Grounds, Maintenance Structure, Trash, Water

    Other

    Other facts
    • Listing agreement: Exclusive Right To Sell
    • Listing terms: Conventional,Cash

    Price history

    DateEventPrice
    3/20/2025Sold$225,000$159/sqft
    Source: GAMLS #10452312 Report a problem
    3/4/2025Pending sale$225,000$159/sqft
    Source: GAMLS #10452312 Report a problem
    2/6/2025Listed for sale$225,000+73.1%$159/sqft
    Source: GAMLS #10452312 Report a problem
    8/29/2006Sold$130,000+13.7%$92/sqft
    Source: Public Record Report a problem
    8/22/2003Sold$114,300$81/sqft
    Source: Public Record Report a problem

    Public tax history

    YearProperty taxesTax assessment
    2024$2,598 +5.6%$86,160 +5.6%
    2023$2,460 +30.9%$81,604 +31.8%
    2022$1,880 +26.6%$61,936 +26.6%
    2021$1,484 $48,912
    2020$1,484 +12.6%$48,912 +12.6%
    2019$1,318 +23%$43,424 +23%
    2018$1,071 $35,292 +6.5%
    2017$1,071 +67.8%$33,152 +49.3%
    2016$638 -2.4%$22,208
    2015$654 +35.7%$22,208 +36.9%
    2014$482 +7.7%$16,224 +8.7%
    2013$447 -0.8%$14,932
    2012$451 -4.4%$14,932 -4.3%
    2011$472 +17%$15,600 -32.2%
    2010$403 -60.4%$22,996 -48.2%
    2009$1,018 +14%$44,380 -8.4%
    2006$893 +28.5%$48,436 +22.2%
    2005$695 $39,644
    2004$695 $39,644

    Find assessor info on the county website

    Neighborhood: 30126

    Nearby schools

    GreatSchools rating
    Schools provided by the listing agent
    • Elementary: Harmony Leland
    • Middle: Lindley
    • High: Pebblebrook

    Source: GAMLS. This data may not be complete. We recommend contacting the local school district to confirm school assignments for this home.

    Get a cash offer in 3 minutes
    Find out how much your home could sell for in as little as 3 minutes with a no-obligation cash offer.
    Estimated market value
    $223,900
    Get a cash offer in 3 minutes
    Find out how much your home could sell for in as little as 3 minutes with a no-obligation cash offer.
    Estimated market value
    $223,900