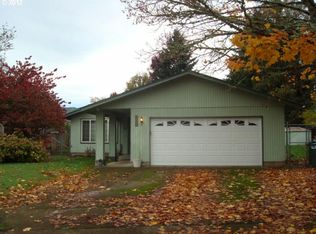
New price, new reason to come take a look! Tucked into a quiet Thurston cul-de-sac, this 3-bedroom, 2-bath home has room to live and relax. Living Room AND Family Room, an updated kitchen, fresh new carpet and a private primary suite make the inside comfortable and inviting. The backyard features a covered deck, greenhouse and garden beds. Add in a 2-car garage, ductless heating & cooling and a newer roof, and this one checks a lot of boxes. Conveniently located near Thurston schools and Thurston Park. Come see why you’ll want to call it home!
Active
Price cut: $6K (9/10)
$414,000
6450 B St, Springfield, OR 97478
3beds
1,388sqft
Residential, Single Family Residence
Built in 1978
6,534 Square Feet Lot
$-- Zestimate®
$298/sqft
$-- HOA
What's special
Quiet thurston cul-de-sacUpdated kitchenDuctless heating and coolingPrivate primary suiteGarden bedsFresh new carpetNewer roof
- 46 days
- 1,262
- 80
Likely to sell faster than
Zillow last checked:
Listing updated:
Listed by:
Michele Bucknell 541-543-8783,
Hearthstone Real Estate
Source: RMLS (OR),MLS#: 128968952
Facts & features
Interior
Bedrooms & bathrooms
- Bedrooms: 3
- Bathrooms: 2
- Full bathrooms: 2
- Main level bathrooms: 2
Rooms
- Room types: Bedroom 2, Bedroom 3, Dining Room, Family Room, Kitchen, Living Room, Primary Bedroom
Primary bedroom
- Features: Ensuite, Wallto Wall Carpet
- Level: Main
- Area: 143
- Dimensions: 13 x 11
Bedroom 2
- Features: Wallto Wall Carpet
- Level: Main
- Area: 100
- Dimensions: 10 x 10
Bedroom 3
- Features: Wallto Wall Carpet
- Level: Main
- Area: 110
- Dimensions: 10 x 11
Dining room
- Features: Sliding Doors, Tile Floor
- Level: Main
- Area: 90
- Dimensions: 9 x 10
Family room
- Features: Wallto Wall Carpet
- Level: Main
- Area: 264
- Dimensions: 22 x 12
Kitchen
- Features: Dishwasher, Free Standing Range, Granite, Tile Floor
- Level: Main
- Area: 72
- Width: 8
Living room
- Features: Laminate Flooring
- Level: Main
- Area: 252
- Dimensions: 14 x 18
Heating
- Ceiling, Ductless, Radiant
Cooling
- Has cooling: Yes
Appliances
- Included: Dishwasher, Disposal, Free-Standing Range, Electric Water Heater
Features
- Ceiling Fan(s), Granite, Quartz, Tile
- Flooring: Laminate, Tile, Wall to Wall Carpet
- Doors: Sliding Doors
- Windows: Double Pane Windows, Vinyl Frames
- Basement: Crawl Space
- Number of fireplaces: 1
- Fireplace features: Insert, Wood Burning
Interior area
- Total structure area: 1,388
- Total interior livable area: 1,388 sqft
Property
Parking
- Total spaces: 2
- Parking features: Driveway, Off Street, Attached
- Attached garage spaces: 2
- Has uncovered spaces: Yes
Accessibility
- Accessibility features: Garage On Main, One Level, Accessibility
Features
- Levels: One
- Stories: 1
- Patio & porch: Deck
- Exterior features: Garden
- Has view: Yes
- View description: Seasonal
Lot
- Size: 6,534 Square Feet
- Features: Cul-De-Sac, Sprinkler, SqFt 5000 to 6999
Details
- Additional structures: Greenhouse, ToolShed
- Parcel number: 1241049
- Zoning: R-1
Construction
Type & style
- Home type: SingleFamily
- Architectural style: Ranch
- Property subtype: Residential, Single Family Residence
Materials
- T111 Siding
- Roof: Composition
Condition
- Resale
- New construction: No
- Year built: 1978
Utilities & green energy
- Sewer: Public Sewer
- Water: Public
- Utilities for property: Cable Connected
Community & HOA
Community
- Security: Entry
- Subdivision: Thurston
HOA
- Has HOA: No
Location
- Region: Springfield
Financial & listing details
- Price per square foot: $298/sqft
- Tax assessed value: $409,935
- Annual tax amount: $3,736
- Date on market: 7/29/2026
- Listing terms: Cash,Conventional,FHA,VA Loan
- Road surface type: Paved
Estimated market value
Not available
Estimated sales range
Not available
Not available
Price history
| Date | Event | Price |
|---|---|---|
| 9/10/2026 | Price change | $414,000-1.4%$298/sqft |
Source:  RMLS (OR) #128968952 Report a problem RMLS (OR) #128968952 Report a problem | ||
| 8/22/2026 | Price change | $420,000-1.1%$303/sqft |
Source: RMLS (OR) #128968952 Report a problem | ||
| 8/15/2026 | Price change | $424,500-1.3%$306/sqft |
Source: RMLS (OR) #128968952 Report a problem | ||
| 7/29/2026 | Listed for sale | $430,000+138.9%$310/sqft |
Source: RMLS (OR) #128968952 Report a problem | ||
| 7/17/2015 | Sold | $180,000+0.1%$130/sqft |
Source: RMLS (OR) #15281920 Report a problem | ||
| 5/28/2015 | Pending sale | $179,900-5.1%$130/sqft |
Source: Bell Real Estate #15281920 Report a problem | ||
| 7/31/2013 | Listing removed | $1,095$1/sqft |
Source: Bell Real Estate Inc Report a problem | ||
| 6/23/2013 | Price change | $1,095-4.8%$1/sqft |
Source: Bell Real Estate Inc Report a problem | ||
| 6/11/2013 | Listed for rent | $1,150$1/sqft |
Source: Zillow Rental Network Report a problem | ||
| 8/3/2012 | Listing removed | $1,150$1/sqft |
Source: Bell Real Estate Inc Report a problem | ||
| 8/1/2012 | Listed for rent | $1,150$1/sqft |
Source: RentalHunt.com #248320 Report a problem | ||
| 9/20/2005 | Sold | $189,500$137/sqft |
Source: Public Record Report a problem | ||
Public tax history
| Year | Property taxes | Tax assessment |
|---|---|---|
| 2025 | $3,737 +1.6% | $203,772 +3% |
| 2024 | $3,676 +4.4% | $197,837 +3% |
| 2023 | $3,520 +3.4% | $192,075 +3% |
| 2022 | $3,405 +1.8% | $186,481 +3% |
| 2021 | $3,344 +3% | $181,050 +3% |
| 2020 | $3,246 +3.1% | $175,777 +3% |
| 2019 | $3,148 +6.1% | $170,658 +3% |
| 2018 | $2,968 | $165,688 +3% |
| 2017 | $2,968 +4% | $160,862 +3% |
| 2016 | $2,854 +2.1% | $156,177 +3% |
| 2015 | $2,794 +2.9% | $151,628 +3% |
| 2014 | $2,714 +4.5% | $147,212 +3% |
| 2013 | $2,598 +9.3% | $142,924 +3% |
| 2012 | $2,376 | $138,761 +3% |
| 2011 | -- | $134,719 +3% |
| 2010 | -- | $130,795 +3% |
| 2009 | -- | $126,985 +3% |
| 2008 | -- | $123,286 +3% |
| 2007 | -- | $119,695 +3% |
| 2006 | -- | $116,209 +3% |
| 2005 | -- | $112,824 +3% |
| 2004 | -- | $109,538 +3% |
| 2003 | -- | $106,348 +3% |
| 2002 | -- | $103,250 +3% |
| 2001 | -- | $100,243 +3% |
| 2000 | -- | $97,323 |
Find assessor info on the county website
Monthly payment
Est. payment
Payment breakdown
Explore the cost of this home by adjusting the details. Changes won't be saved.Climate risks
Neighborhood: 97478
Nearby schools
Schools provided by the listing agent
- Elementary: Ridgeview
- Middle: Thurston
- High: Thurston
Source: RMLS (OR). This data may not be complete. We recommend contacting the local school district to confirm school assignments for this home.

Similar homes
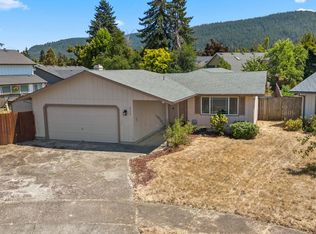
- $439,0003 bd2 ba1.5k sqft723 71st St, Springfield, OR 97478Active
 MLS ID #677911679, Christopher Bauman, Triple Oaks Realty LLC. RMLS (OR)
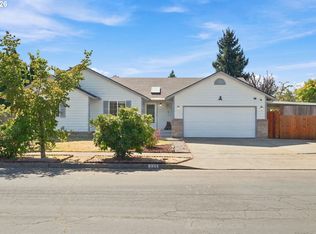
 - $414,9003 bd2 ba1.2k sqft326 38th Pl, Springfield, OR 97478Active
 MLS ID #450112556, Madeline Duncan, Heart and Home Real Estate. RMLS (OR)
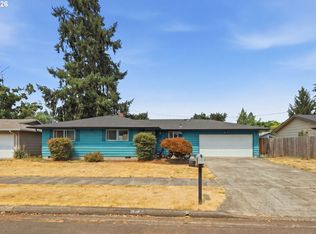
 - $360,0003 bd1 ba1.1k sqft6634 A St, Springfield, OR 97478Active
 MLS ID #542538722, Nick Nelson, Keller Williams Realty Eugene and Springfield. RMLS (OR)
 - $439,0003 bd2 ba1.2k sqft1082 Dondea St, Springfield, OR 97478Active
 MLS ID #570726667, Shana Stull, Redfin. RMLS (OR)
 - $375,0003 bd2 ba1k sqft269 S 69th Pl, Springfield, OR 97478ActiveMLS ID #455811486, Joe Williams, ICON Real Estate Group. RMLS (OR)
- $419,0003 bd2 ba1.3k sqft933 S 44th St, Springfield, OR 97478ActiveMLS ID #223828149, Beth Blackwell, Triple Oaks Realty LLC. RMLS (OR)
- $479,0003 bd3 ba1.7k sqft6720 Camellia Ct, Springfield, OR 97478ActiveMLS ID #722295225, Bonnie Ferguson, Real Broker. RMLS (OR)
- $369,9003 bd1 ba912 sqft697 54th St, Springfield, OR 97478ActiveMLS ID #494673283, Robert Grand, Grand Real Estate. RMLS (OR)
- $489,0004 bd3 ba1.9k sqft6731 Thurston Rd, Springfield, OR 97478ActiveMLS ID #700245238, Alison Myers, Lux Realty Group. RMLS (OR)
- $445,0003 bd3 ba1.4k sqft4868 Glacier Dr, Springfield, OR 97478ActiveMLS ID #571948379, Melissa McGuire, Berkshire Hathaway HomeServices Real Estate Professionals. RMLS (OR)
- $379,0003 bd2 ba1.5k sqft285 S 52nd Pl, Springfield, OR 97478ActiveMLS ID #561209380, Rocklan Williams, United Real Estate Properties. RMLS (OR)
- $446,5003 bd2 ba1.5k sqft2219 19th St, Springfield, OR 97477ActiveMLS ID #641595414, Christopher Solares, Triple Oaks Realty LLC. RMLS (OR)
- $449,9005 bd1 ba1.6k sqft4205 Daisy St, Springfield, OR 97478ActiveMLS ID #406066257, Alex Rosenbaum, eXp Realty LLC. RMLS (OR)
- $332,0003 bd1 ba960 sqft5229 F St, Springfield, OR 97478ActiveMLS ID #737399282, Gregory Steiner, Harcourts West Real Estate. RMLS (OR)
- $489,0003 bd2 ba1.6k sqft2362 Loch Dr, Springfield, OR 97477ActiveMLS ID #559368530, Julie Herren, ICON Real Estate Group. RMLS (OR)
- $369,9002 bd1 ba1k sqft2378 19th St, Springfield, OR 97477ActiveMLS ID #559394570, Kelly Cooley, Windermere RE Lane County. RMLS (OR)
- $444,5003 bd2 ba1.2k sqft2488 Viewmont Ave, Springfield, OR 97477ActiveMLS ID #165731121, Jeanette Underwood, Windermere RE Lane County. RMLS (OR)
- $379,0002 bd1 ba1.2k sqft1735 Rainbow Dr, Springfield, OR 97477ActiveMLS ID #256165427, Kerrie Miller, Keller Williams Realty Eugene and Springfield. RMLS (OR)
- $345,0003 bd1 ba1k sqft4526 Daisy St, Springfield, OR 97478ActiveMLS ID #615685081, Aaron Goodson, Knipe Realty ERA Powered. RMLS (OR)
- $385,0003 bd2 ba1.2k sqft40 Briarcliff Dr, Eugene, OR 97404ActiveMLS ID #607092299, Katherine Dean, Bennett & Dean Real Estate. RMLS (OR)
