Skip main navigation
Sold for $510,000
  • $510,000

    6450 BRISTOL OAKS DRIVE, LAKELAND, FL 33811

    4beds
    3,089sqft
    Single Family Residence
    Built in 2004
    0.35 Acres Lot
    $563,500 Zestimate®
    $165/sqft
    $3,394 Estimated rent

    Home value

    $563,500

    $535,000 - $592,000

    $3,394/mo

    Zestimate® history
    Loading
    Loading...

    Owner options

    List your home for rent

    $3,394/mo

    Rent Zestimate®

    Find your next renter with Zillow Rental Manager. Plus, with online applications, you can quickly screen prospective tenants – for free.

    Learn more

    $3,394/mo

    Rent Zestimate®

    Refinance and save

    $3,465/mo

    Est. payment

    Refinancing to a lower rate could help reduce your monthly payments and save thousands over the life of the loan.

    See today's rates

    $3,465/mo

    Est. payment

    Explore your selling options

    Work with a Zillow partner agent

    Leverage their expertise and Zillow's premium Showcase listings to get your home seen by more buyers.

    Get started

    List with your own agent

    Get your home in front of millions of buyers by listing it on Zillow.

    Learn how to do it

    Sell it yourself

    Take full control of how buyers see your home on Zillow by listing For Sale by Owner (FSBO).

    List your home

    What's special

    Sparkling poolSpacious pool areaMaster suitesBeautiful south lakelandCeiling fansPrivate officeSmall enclave
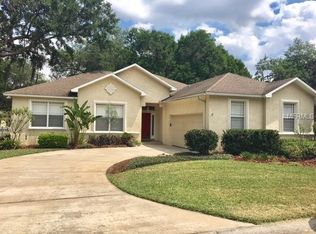
    Discover the magic of Bristol Oaks in beautiful South Lakeland, FL. This beautiful, spacious home is nestled in the quiet, small enclave, gated community of Bristol Oaks. This spacious home features over 3,000 sq ft of living space and was designed and built in 2004. No detail has gone unnoticed....from the meticulous design to the abundance of upgrades, this home offers its owners luxury living and a lifestyle of peace and tranquility. Featuring 4 bedrooms, two of which can be considered master suites, 3 full bathrooms, a formal dining room, living room, private office, and family room, rooms are well appointed with ceiling fans, crown molding, and more! Step outside to your own private oasis complete with a partial privacy fence and a sparkling screened in pool. You will love entertaining here, as there is a pass-through window from the kitchen to the spacious pool area. Each room is well appointed with high ceilings and more. This home exemplifies the perfect harmony between space, functionality and luxury living. Set up your home office or gym in the flex area near the entrance, which offers privacy and space. Or retreat to your oversized owner's suite, featuring a quiet sitting area and oversized master bathroom which features separate dual sink vanity and large his and her walk-in closets. The stunning views from three sliding glass doors all showcase the sparkling pool and private outdoor living space. The rear ensuite bedroom is perfect as an in-law suite or second master, with a private pool bath. Don't delay...homes in this small, private, quaint community do don't become available often!

    Zillow last checked:

    Listing updated:

    Listed by:

    Leah Turner 407-709-6816,

    BHHS FLORIDA PROPERTIES GROUP 813-907-8200,

    Carla Goddard,

    BHHS FLORIDA PROPERTIES GROUP

    Bought with:

    Kim McKeel, 3076883

    KELLER WILLIAMS REALTY SMART

    Source: Stellar MLS,MLS#: T3480238MLS LogoOriginating MLS: Tampa

    Facts & features

    Interior

    Bedrooms & bathrooms
    • Bedrooms: 4
    • Bathrooms: 3
    • Full bathrooms: 3
    Rooms
    • Room types: Breakfast Room Separate, Den/Library/Office, Family Room, Dining Room, Living Room
    Primary bedroom
    • Features: En Suite Bathroom, Walk-In Closet(s)
    • Level: First
    • Dimensions: 15.4x27
    Bedroom 2
    • Features: Ceiling Fan(s), Built-in Closet
    • Level: First
    • Dimensions: 12.2x11.8
    Bedroom 3
    • Features: Ceiling Fan(s), Walk-In Closet(s)
    • Level: First
    • Dimensions: 10.8x11.7
    Bedroom 4
    • Features: Ceiling Fan(s), Walk-In Closet(s)
    • Level: First
    • Dimensions: 19.6x11.9
    Primary bathroom
    • Features: Makeup/Vanity Space
    • Level: First
    • Dimensions: 18.9x14.2
    Bathroom 2
    • Features: Tub With Shower
    • Level: First
    • Dimensions: 8.3x6
    Bathroom 3
    • Features: Tub With Shower
    • Level: First
    • Dimensions: 6.5x15
    Dinette
    • Level: First
    • Dimensions: 8.6x4.2
    Dining room
    • Level: First
    • Dimensions: 16.9x10.7
    Family room
    • Features: Ceiling Fan(s)
    • Level: First
    • Dimensions: 20.9x14.8
    Kitchen
    • Features: Breakfast Bar, Pantry
    • Level: First
    • Dimensions: 13x12
    Laundry
    • Features: Built-In Shelving
    • Level: First
    • Dimensions: 12.6x7.3
    Living room
    • Level: First
    • Dimensions: 15x15
    Office
    • Features: Built-In Shelving
    • Level: First
    • Dimensions: 10.7x13.8
    Heating
    • Central
    Cooling
    • Central Air
    Appliances
    • Included: Dishwasher, Electric Water Heater, Microwave, Range, Refrigerator
    • Laundry: Inside
    Features
    • Built-in Features, Ceiling Fan(s), Crown Molding, Eating Space In Kitchen, High Ceilings, Primary Bedroom Main Floor, Split Bedroom, Thermostat, Walk-In Closet(s)
    • Flooring: Carpet, Ceramic Tile, Hardwood
    • Windows: Blinds
    • Has fireplace: No
    Interior area
    • Total structure area: 3,089
    • Total interior livable area: 3,089 sqft

    Property

    Parking
    • Total spaces: 2
    • Parking features: Driveway
    • Attached garage spaces: 2
    • Has uncovered spaces: Yes
    • Details: Garage Dimensions: 27x22
    Features
    • Levels: One
    • Stories: 1
    • Patio & porch: Patio
    • Exterior features: Irrigation System, Rain Gutters
    • Has private pool: Yes
    • Pool features: Heated, In Ground, Screen Enclosure, Solar Power Pump
    Lot
    • Size: 0.35 Acres
    • Dimensions: 104 x 145
    • Features: Landscaped
    Details
    • Parcel number: 232922141791000530
    • Zoning: RES
    • Special conditions: None

    Construction

    Type & style
    • Home type: SingleFamily
    • Architectural style: Contemporary
    • Property subtype: Single Family Residence
    Materials
    • Block
    • Foundation: Slab
    • Roof: Shingle
    Condition
    • Completed
    • New construction: No
    • Year built: 2004

    Utilities & green energy

    • Sewer: Septic Tank
    • Water: Public
    • Utilities for property: BB/HS Internet Available, Electricity Connected, Private

    Community & HOA

    Community
    • Features: Deed Restrictions, Gated Community - No Guard
    • Security: Security System
    • Pet fee: $0 monthly
    • Subdivision: BRISTOL OAKS
    HOA
    • Has HOA: Yes
    • Services included: Other
    • HOA fee: $54 monthly
    • HOA name: Bristol Oaks Homesowners Assoc/Eric Bradner
    • HOA phone: 863-619-6557
    Location
    • Region: Lakeland

    Financial & listing details

    • Price per square foot: $165/sqft
    • Tax assessed value: $423,180
    • Annual tax amount: $3,353
    • Date on market: 10/19/2023
    • Cumulative days on market: 118 days
    • Listing terms: Cash,Conventional,FHA,VA Loan
    • Ownership: Fee Simple
    • Total actual rent: 0
    • Electric utility on property: Yes
    • Road surface type: Paved

    Price history

    DateEventPrice
    4/26/2024Sold$510,000-6.7%$165/sqft
    Source: Stellar MLS #T3480238 Report a problem
    2/23/2024Pending sale$546,753$177/sqft
    Source: Stellar MLS #T3480238 Report a problem
    2/22/2024Listed for sale$546,753$177/sqft
    Source: Stellar MLS #T3480238 Report a problem
    2/14/2024Pending sale$546,753$177/sqft
    Source: Stellar MLS #T3480238 Report a problem
    10/19/2023Listed for sale$546,753+21.5%$177/sqft
    Source: Stellar MLS #T3480238 Report a problem
    7/14/2006Sold$450,000+1306.3%$146/sqft
    Source: Public Record Report a problem
    9/17/2003Sold$32,000$10/sqft
    Source: Public Record Report a problem

    Public tax history

    YearProperty taxesTax assessment
    2025$248 -91.9%$236,812 -14.4%
    2024$3,067 +2.1%$276,705 +3%
    2023$3,004 +2.2%$268,646 +3%
    2022$2,938 -0.8%$260,821 +3%
    2021$2,961 +0.7%$253,224 +1.4%
    2020$2,939 -0.2%$249,728 +2.3%
    2019$2,946 -14.5%$244,113 +1.9%
    2018$3,448 +1.3%$239,561 +2.1%
    2017$3,404 +20.4%$234,634 +2.1%
    2016$2,828 -1.8%$229,808 +0.7%
    2015$2,879 -8.4%$228,211 +0.8%
    2014$3,143 +9.3%$226,400 +1.5%
    2013$2,876 +3%$223,054 +1.7%
    2012$2,792 -10.2%$219,325 -7.6%
    2011$3,109 -22%$237,466 -17.7%
    2010$3,986 -13.5%$288,551 -7.3%
    2009$4,606 -2%$311,308 -7.5%
    2008$4,699 $336,482
    2007-- --
    2006$4,490 --
    2005-- --
    2004-- --
    2003$450 -2.4%$27,000
    2002$461 $27,000
    2001$461 $27,000
    Find assessor info on the county website

    Neighborhood: Medulla

    Nearby schools

    GreatSchools rating
    Schools provided by the listing agent
    • Elementary: Sikes Elem
    • High: Mulberry High

    Source: Stellar MLS. This data may not be complete. We recommend contacting the local school district to confirm school assignments for this home.

    Get a cash offer in 3 minutes
    Find out how much your home could sell for in as little as 3 minutes with a no-obligation cash offer.
    Estimated market value
    $563,500
    Get a cash offer in 3 minutes
    Find out how much your home could sell for in as little as 3 minutes with a no-obligation cash offer.
    Estimated market value
    $563,500