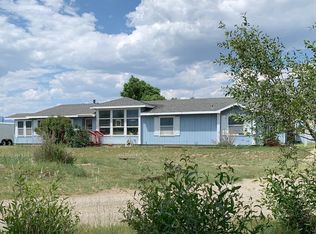
Brand-New Townhome in Confluence Park Modern Comfort & Mountain Views
Be the first to live in this beautiful brand-new townhome located in the desirable Confluence Park Subdivision! Designed with comfort and style in mind, this spacious home features an open floor plan filled with natural light from large windows and beautiful mountain views.
The generous kitchen is a standout, offering an extra-large island, abundant cabinetry, and quartz countertops, making it perfect for cooking, entertaining, and everyday living. The inviting living area features an electric fireplace, while central air conditioning keeps the home comfortable year-round. Additional quality finishes include tile bathrooms, ceiling fans, and modern fixtures throughout.
Enjoy the convenience of a 2-car attached garage and a washer and dryer provided. Even better, the owner pays water, sewer, trash, and Wi-Fi; tenants are responsible for electricity only.
Located just minutes from downtown Salida, you can easily ride your bike to local restaurants, shops, the Arkansas River, and all that downtown has to offer.
Property Features:
Brand-new construction
Spacious open floor plan
Large windows with abundant natural light
Mountain views
Extra-large kitchen island
Quartz countertops & ample cabinetry
Electric fireplace
Central air conditioning
Tile bathrooms
Ceiling fans
2-car attached garage
Washer & dryer included
Water, sewer, trash & Wi-Fi included
Tenant pays electric only
1 dog negotiable
1 18 month lease terms available
Available now
Owner pays water/sewer/trash + wifi. 1 dog negotiable. 1 year to 18 months. Available now.
Townhouse for rent
Townhouse
Available now
Cats, dogs OK
In unit laundry
What's special
Mountain viewsWasher and dryer includedElectric fireplaceTile bathroomsExtra-large kitchen islandCentral air conditioningSpacious open floor plan
- 15 days |
- -- |
- -- |
Zillow last checked:
Listing updated:
Travel times

Let’s turn your rent into credit progress
Build credit history with every on-time payment and get credit for the payment you’re already making.
Facts & features
Interior
Bedrooms & bathrooms
- Bedrooms: 3
- Bathrooms: 3
- Full bathrooms: 2
- 1/2 bathrooms: 1
Appliances
- Included: Dryer, Washer
- Laundry: In Unit
Interior area
- Total interior livable area: 2,300 sqft
Property
Parking
- Details: Contact manager
Details
- Parcel number: 380709100052
Construction
Type & style
- Home type: Townhouse
- Property subtype: Townhouse
Utilities & green energy
- Utilities for property: Garbage, Internet, Sewage, Water
Building
Management
- Pets allowed: Yes
Community & HOA
Location
- Region: Salida
Financial & listing details
- Lease term: 1 Year
Nearby apartments for rent


Price history
| Date | Event | Price |
|---|---|---|
| 10/14/2026 | Price change | $2,800-5.1%$1/sqft |
Source: Zillow Rentals Report a problem | ||
| 9/30/2026 | Listed for rent | $2,950$1/sqft |
Source: Zillow Rentals Report a problem | ||
| 9/25/2026 | Sold | $549,000$239/sqft |
Source:  REcolorado as distributed by MLS GRID #6409272 Report a problem REcolorado as distributed by MLS GRID #6409272 Report a problem | ||
| 8/19/2026 | Pending sale | $549,000$239/sqft |
Source: REcolorado as distributed by MLS GRID #6409272 Report a problem | ||
| 8/15/2026 | Price change | $549,000-12.7%$239/sqft |
Source: REcolorado as distributed by MLS GRID #6409272 Report a problem | ||
| 7/10/2026 | Price change | $629,000-3.1%$273/sqft |
Source: REcolorado as distributed by MLS GRID #6409272 Report a problem | ||
| 5/26/2026 | Listed for sale | $649,000$282/sqft |
Source: REcolorado as distributed by MLS GRID #6409272 Report a problem | ||