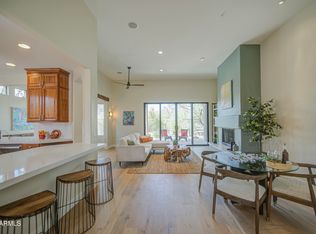
Welcome to this unique, stylish, one-of-a-kind property; an exceptionally remodeled Vallis model located in Terravita one of N. Scottsdale's most desirable guard-gated communities. As you step inside this well-designed layout, ideal for both everyday living and entertaining, you are greeted by tall ceilings, stone floors throughout, a cozy stone fireplace, and french doors leading to a backyard oasis to include stunning Black Mountain views and an in ground newly resurfaced and tiled heated spa. This home is a modern take on a traditional style designed for entertaining and perfectly priced, with 3 bedrooms, 3 ensuite baths, custom kitchen cabinetry, stone slab counters, gas cooktop with a serving pantry that includes a beverage fridge, wine rack, and a storage cabinet. More....... The primary bath is luxurious and functional, boasting a walk-in closet, double sinks and plenty of cabinets for products and linens. All of this in an award winning, resort style community that offers a private 18-hole champion golf course, driving ranges, chip and putting practice areas. The social membership includes dining and banquet facilities, swimming pool, spa, tennis, pickle ball, health and fitness center, and miles of walking/jogging trails.
Sold for $1,180,000
$1,180,000
6450 E NIGHT GLOW Circle, Scottsdale, AZ 85266
3beds
3baths
2,176sqft
Single Family Residence
Built in 1997
7,285 Square Feet Lot
$1,152,100 Zestimate®
$542/sqft
$3,695 Estimated rent
Home value
$1,152,100
$1.08M - $1.23M
$3,695/mo
Zestimate® history
Owner options
List your home for rent
$3,695/mo
Rent Zestimate®
Find your next renter with Zillow Rental Manager. Plus, with online applications, you can quickly screen prospective tenants – for free.
$3,695/mo
Rent Zestimate®
Refinance and save
$5,697/mo
Est. payment
Refinancing to a lower rate could help reduce your monthly payments and save thousands over the life of the loan.
$5,697/mo
Est. payment
Explore your selling options
Work with a Zillow partner agent
Leverage their expertise and Zillow's premium Showcase listings to get your home seen by more buyers.
Get startedList with your own agent
Get your home in front of millions of buyers by listing it on Zillow.
Learn how to do itSell it yourself
Take full control of how buyers see your home on Zillow by listing For Sale by Owner (FSBO).
List your homeWhat's special
Cozy stone fireplaceTall ceilingsTraditional styleWine rackBeverage fridgePlenty of cabinetsBanquet facilities
Zillow last checked:
Listing updated:
Listed by:
Gina Kulp 480-220-3176,
HomeSmart
Bought with:
Katie O Williams, BR545085000
Russ Lyon Sotheby's International Realty
Source: ARMLS,MLS#: 6658522
Facts & features
Interior
Bedrooms & bathrooms
- Bedrooms: 3
- Bathrooms: 3
Primary bedroom
- Description: closet 6 by 12
- Level: First
- Area: 195
- Dimensions: 15.00 x 13.00
Bedroom 2
- Description: with walk in closet
- Level: First
- Area: 156
- Dimensions: 12.00 x 13.00
Bedroom 3
- Description: closet 8 by 9
- Level: First
- Area: 154
- Dimensions: 14.00 x 11.00
Dining room
- Level: First
- Area: 154
- Dimensions: 14.00 x 11.00
Great room
- Level: First
- Area: 483
- Dimensions: 21.00 x 23.00
Kitchen
- Level: First
- Area: 110
- Dimensions: 10.00 x 11.00
Heating
- Natural Gas
Cooling
- Central Air
Appliances
- Included: Gas Cooktop, Water Purifier
Features
- High Speed Internet, Granite Counters, Double Vanity, See Remarks, Breakfast Bar, 9+ Flat Ceilings, No Interior Steps, Kitchen Island, Full Bth Master Bdrm
- Flooring: Stone
- Windows: Skylight(s), Solar Screens, Double Pane Windows, Tinted Windows
- Has basement: No
- Has fireplace: Yes
- Fireplace features: Fire Pit, Family Room, Gas
- Furnished: Yes
Interior area
- Total structure area: 2,176
- Total interior livable area: 2,176 sqft
Property
Parking
- Total spaces: 4
- Parking features: Garage Door Opener, Direct Access, Attch'd Gar Cabinets
- Garage spaces: 2
- Uncovered spaces: 2
Features
- Stories: 1
- Patio & porch: Covered, Patio
- Exterior features: Private Yard
- Pool features: None
- Has spa: Yes
- Spa features: Heated, Private
- Fencing: Block,Wrought Iron
Lot
- Size: 7,285 Square Feet
- Features: Sprinklers In Rear, Sprinklers In Front, Desert Back, Desert Front, Auto Timer H2O Front, Auto Timer H2O Back
Details
- Parcel number: 21649555
Construction
Type & style
- Home type: SingleFamily
- Property subtype: Single Family Residence
Materials
- Stucco, Wood Frame, Painted
- Roof: Tile,Built-Up,Concrete
Condition
- Year built: 1997
Details
- Builder name: Del Webb
Utilities & green energy
- Sewer: Public Sewer
- Water: City Water
Green energy
- Energy efficient items: Solar Tubes
Community & HOA
Community
- Features: Golf, Pickleball, Gated, Community Spa, Community Spa Htd, Guarded Entry, Concierge, Tennis Court(s), Biking/Walking Path, Fitness Center
- Security: Fire Sprinkler System
- Subdivision: TERRAVITA
HOA
- Has HOA: Yes
- Services included: Maintenance Grounds, Street Maint
- HOA fee: $305 monthly
- HOA name: TCC
- HOA phone: 480-488-3456
- Second HOA fee: $441 quarterly
- Second HOA name: CCMC
- Second HOA phone: 480-575-7533
Location
- Region: Scottsdale
Financial & listing details
- Price per square foot: $542/sqft
- Tax assessed value: $786,800
- Annual tax amount: $2,102
- Date on market: 2/19/2024
- Cumulative days on market: 127 days
- Listing terms: Cash,Conventional,VA Loan
- Ownership: Fee Simple
Price history
| Date | Event | Price |
|---|---|---|
| 7/15/2024 | Sold | $1,180,000-5.2%$542/sqft |
Source:  ARMLS #6658522 Report a problem ARMLS #6658522 Report a problem | ||
| 6/25/2024 | Pending sale | $1,245,000$572/sqft |
Source: ARMLS #6658522 Report a problem | ||
| 6/5/2024 | Contingent | $1,245,000$572/sqft |
Source:  HomeSmart #6658522 Report a problem HomeSmart #6658522 Report a problem | ||
| 5/7/2024 | Price change | $1,245,000-3.9%$572/sqft |
Source: ARMLS #6658522 Report a problem | ||
| 2/19/2024 | Listed for sale | $1,295,000+85.3%$595/sqft |
Source: ARMLS #6658522 Report a problem | ||
| 4/16/2018 | Sold | $699,000-2.5%$321/sqft |
Source: ARMLS #5703633 Report a problem | ||
| 1/3/2018 | Listed for sale | $717,000+88.7%$330/sqft |
Source: DPR Realty LLC #5703633 Report a problem | ||
| 8/31/2016 | Sold | $380,000+60%$175/sqft |
Source: Public Record Report a problem | ||
| 8/20/1998 | Sold | $237,500-3.2%$109/sqft |
Source: Public Record Report a problem | ||
| 5/9/1996 | Sold | $245,346$113/sqft |
Source: Public Record Report a problem | ||
Public tax history
| Year | Property taxes | Tax assessment |
|---|---|---|
| 2025 | $1,966 -1.8% | $78,680 -5.5% |
| 2024 | $2,003 +1.6% | $83,250 +130% |
| 2023 | $1,971 -2.6% | $36,197 -23.7% |
| 2022 | $2,025 -6.2% | $47,420 +8.4% |
| 2021 | $2,160 +3.1% | $43,760 +5% |
| 2020 | $2,095 -13% | $41,670 +0.7% |
| 2019 | $2,408 | $41,360 +13.5% |
| 2018 | $2,408 +3.8% | $36,430 +1.3% |
| 2017 | $2,319 +22% | $35,980 +5.6% |
| 2016 | $1,900 +5.3% | $34,060 +5.4% |
| 2015 | $1,804 | $32,320 +14% |
| 2014 | -- | $28,350 +13.1% |
| 2013 | -- | $25,070 |
| 2012 | -- | $25,070 -3% |
| 2011 | -- | $25,850 -23.6% |
| 2010 | -- | $33,820 -8% |
| 2009 | -- | $36,770 -6.8% |
| 2008 | -- | $39,450 +13.5% |
| 2007 | -- | $34,750 +52.4% |
| 2006 | -- | $22,800 |
| 2005 | -- | $22,800 +1.1% |
| 2004 | -- | $22,550 |
| 2003 | -- | $22,550 +12.5% |
| 2002 | -- | $20,050 |
Find assessor info on the county website
Neighborhood: 85266
Nearby homes
- $724,7002 bd2 ba1.6k sqft6444 E Night Glow Cir, Scottsdale, AZ 85266Off Market

- $1,100,0003 bd3 ba2k sqft6456 E Night Glow Cir, Scottsdale, AZ 85266Sold
- $874,1003 bd3 ba1.9k sqft6438 E Night Glow Cir, Scottsdale, AZ 85266Off Market
- $817,3003 bd3 ba1.6k sqft6462 E Night Glow Cir, Scottsdale, AZ 85266Off Market
- $767,700-- bd2 ba1.6k sqft6432 E Night Glow Cir, Scottsdale, AZ 85266Off Market
- $768,100-- bd2 ba1.6k sqft6476 E Shooting Star Way, Scottsdale, AZ 85266Off Market
- $735,8003 bd3 ba1.3k sqft6468 E Night Glow Cir, Scottsdale, AZ 85266Off Market
- $1,195,0003 bd3 ba1.9k sqft6475 E Night Glow Cir, Scottsdale, AZ 85266Sold
Nearby schools
GreatSchools rating
- 8/10Black Mountain Elementary SchoolGrades: PK-6Distance: 0.8 mi
- 10/10Cactus Shadows High SchoolGrades: 8-12Distance: 1 mi
- 4/10Sonoran Trails Middle SchoolGrades: 6-8Distance: 4.4 mi
Schools provided by the listing agent
- Elementary: Black Mountain Elementary School
- Middle: Sonoran Trails Middle School
- High: Cactus Shadows High School
- District: Cave Creek Unified District
Source: ARMLS. This data may not be complete. We recommend contacting the local school district to confirm school assignments for this home.
Get a cash offer in 3 minutes
Find out how much your home could sell for in as little as 3 minutes with a no-obligation cash offer.
Estimated market value
$1,152,100
Get a cash offer in 3 minutes
Find out how much your home could sell for in as little as 3 minutes with a no-obligation cash offer.
Estimated market value
$1,152,100
- Arizona
- Maricopa County
- Scottsdale
- 85266
- 6450 E NIGHT GLOW Circle
Nearby cities
Nearby neighborhoods
Nearby zip codes
Other Scottsdale Topics
