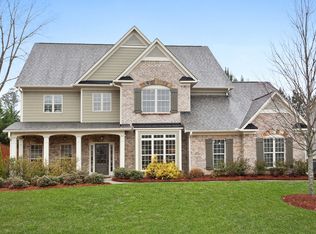
Step into this meticulously designed residence in the prestigious Farm at Brookstone community, where every detail has been thoughtfully curated for both relaxation and entertainment. This exceptional property features a charming rocking chair-style front porch, inviting you to unwind and enjoy the serene surroundings. Inside, discover a spacious 4-bedroom, 4.5-bathroom home complemented by a 3-car garage. The main level is adorned with elegant hardwood flooring, showcasing intricate details that enhance its sophistication. The chef's kitchen is a highlight, equipped with high-end stainless steel appliances, exquisite granite countertops. This culinary space seamlessly flows into the keeping room, which features a cozy fireplace and custom beamed ceilings. Adjacent to the keeping room is a relaxing sitting area that opens onto a private screened porch, offering picturesque views of the flat, fenced backyard. The main floor also boasts a formal oversized dining room and a grand family room with a coffered ceiling and a wall of windows, providing an abundance of natural light. The luxurious owner's suite includes a spacious sitting room that leads to a spa-like bathroom and a generously sized walk-in closet. Upstairs, three additional large bedrooms each feature en-suite bathrooms, ensuring ample privacy and comfort. The expansive daylight basement is ready to be customized to fit your needs and includes access to the private, fenced backyard—ideal for entertaining guests. This home is further distinguished by plantation shutters throughout, custom lighting, and its proximity to highly rated schools, including Ford Elementary, Durham Middle, and Harrison High School. This residence truly exemplifies refined living and is a must-see for discerning buyers seeking both elegance and functionality.
Closed
$738,000
6450 Farm Scenic Vw, Acworth, GA 30101
4beds
3,418sqft
Single Family Residence, Residential
Built in 2016
0.51 Acres Lot
$759,700 Zestimate®
$216/sqft
$3,574 Estimated rent
Home value
$759,700
$722,000 - $798,000
$3,574/mo
Zestimate® history
Owner options
List your home for rent
$3,574/mo
Rent Zestimate®
Find your next renter with Zillow Rental Manager. Plus, with online applications, you can quickly screen prospective tenants – for free.
$3,574/mo
Rent Zestimate®
Refinance and save
$4,856/mo
Est. payment
Refinancing to a lower rate could help reduce your monthly payments and save thousands over the life of the loan.
$4,856/mo
Est. payment
Explore your selling options
Work with a Zillow partner agent
Leverage their expertise and Zillow's premium Showcase listings to get your home seen by more buyers.
Get startedList with your own agent
Get your home in front of millions of buyers by listing it on Zillow.
Learn how to do itSell it yourself
Take full control of how buyers see your home on Zillow by listing For Sale by Owner (FSBO).
List your homeWhat's special
Zillow last checked:
Listing updated:
Listed by:
Mitzi Johnson,
Atlanta Communities 770-265-8543
Bought with:
Cindy Moran, 384988
Fathom Realty GA, LLC
Source: FMLS GA,MLS#: 7425495
Facts & features
Interior
Bedrooms & bathrooms
- Bedrooms: 4
- Bathrooms: 5
- Full bathrooms: 4
- 1/2 bathrooms: 1
- Main level bathrooms: 1
- Main level bedrooms: 1
Rooms
- Room types: Basement
Primary bedroom
- Features: Master on Main, Oversized Master
- Level: Master on Main, Oversized Master
Bedroom
- Features: Master on Main, Oversized Master
Primary bathroom
- Features: Double Shower, Double Vanity, Separate Tub/Shower, Whirlpool Tub
Dining room
- Features: Open Concept, Seats 12+
Kitchen
- Features: Cabinets White, Eat-in Kitchen, Keeping Room, Kitchen Island, Pantry, Solid Surface Counters, Stone Counters
Heating
- Natural Gas
Cooling
- Ceiling Fan(s), Central Air
Appliances
- Included: Dishwasher, Disposal, Double Oven, Gas Cooktop, Gas Range, Gas Water Heater, Microwave, Self Cleaning Oven
- Laundry: Main Level
Features
- Bookcases, Crown Molding, Entrance Foyer, High Ceilings 9 ft Lower, High Speed Internet, Recessed Lighting, Walk-In Closet(s)
- Flooring: Carpet, Hardwood
- Windows: Insulated Windows, Plantation Shutters
- Basement: Daylight,Exterior Entry,Full,Interior Entry,Unfinished
- Number of fireplaces: 1
- Fireplace features: Factory Built, Family Room
- Common walls with other units/homes: No Common Walls
Interior area
- Total structure area: 3,418
- Total interior livable area: 3,418 sqft
Property
Parking
- Total spaces: 3
- Parking features: Garage, Garage Door Opener, Garage Faces Side, Level Driveway
- Garage spaces: 3
- Has uncovered spaces: Yes
Accessibility
- Accessibility features: None
Features
- Levels: Three Or More
- Patio & porch: Covered, Deck, Enclosed, Front Porch, Patio, Screened
- Exterior features: Lighting, Private Yard
- Pool features: None
- Has spa: Yes
- Spa features: Bath, None
- Fencing: Back Yard,Wood
- Has view: Yes
- View description: Neighborhood, Trees/Woods
- Waterfront features: None
- Body of water: None
Lot
- Size: 0.51 Acres
- Dimensions: 175x148x128x138
- Features: Back Yard, Cul-De-Sac, Front Yard, Landscaped, Level
Details
- Additional structures: None
- Parcel number: 20019101070
- Other equipment: Irrigation Equipment
- Horse amenities: None
Construction
Type & style
- Home type: SingleFamily
- Architectural style: Traditional
- Property subtype: Single Family Residence, Residential
Materials
- Brick, HardiPlank Type
- Foundation: Slab
- Roof: Shingle
Condition
- Resale
- New construction: No
- Year built: 2016
Utilities & green energy
- Electric: 220 Volts in Garage
- Sewer: Public Sewer
- Water: Public
- Utilities for property: Cable Available, Electricity Available, Natural Gas Available, Phone Available, Sewer Available, Underground Utilities, Water Available
Green energy
- Energy efficient items: None
- Energy generation: None
Community & HOA
Community
- Features: Homeowners Assoc, Near Schools, Near Shopping, Park, Sidewalks, Street Lights
- Security: Carbon Monoxide Detector(s), Fire Alarm
- Subdivision: The Farm At Brookstone
HOA
- Has HOA: Yes
- HOA fee: $440 annually
- HOA phone: 770-795-1935
Location
- Region: Acworth
Financial & listing details
- Price per square foot: $216/sqft
- Tax assessed value: $702,210
- Annual tax amount: $6,593
- Date on market: 7/28/2024
- Cumulative days on market: 14 days
- Listing terms: 1031 Exchange,Assumable,Cash,Conventional,FHA
- Electric utility on property: Yes
- Road surface type: Asphalt
Price history
| Date | Event | Price |
|---|---|---|
| 9/6/2024 | Sold | $738,000-1.6%$216/sqft |
Source:  FMLS GA #7425495 Report a problem FMLS GA #7425495 Report a problem | ||
| 8/11/2024 | Contingent | $750,000$219/sqft |
Source:  GAMLS #10347411 Report a problem GAMLS #10347411 Report a problem | ||
| 7/29/2024 | Listed for sale | $750,000+50.3%$219/sqft |
Source: FMLS GA #7425495 Report a problem | ||
| 8/17/2017 | Sold | $499,000+399%$146/sqft |
Source:  FMLS GA #5861720 Report a problem FMLS GA #5861720 Report a problem | ||
| 12/10/2015 | Sold | $100,000$29/sqft |
Source: Public Record Report a problem | ||
Public tax history
| Year | Property taxes | Tax assessment |
|---|---|---|
| 2024 | $7,461 +13.2% | $280,884 +5.6% |
| 2023 | $6,593 +9.4% | $265,892 +25% |
| 2022 | $6,025 +0% | $212,788 |
| 2021 | $6,025 +4.7% | $212,788 +6.1% |
| 2020 | $5,756 | $200,496 |
| 2019 | $5,756 -2.2% | $200,496 +3.4% |
| 2018 | $5,885 | $193,912 +2.1% |
| 2017 | $5,885 +468.6% | $189,912 +427.5% |
| 2016 | $1,035 | $36,000 |
Find assessor info on the county website
Neighborhood: 30101
Nearby homes
- $828,9007 bd6 ba5.7k sqft6456 Farm Scenic Vw, Acworth, GA 30101Off Market
- $834,9005 bd5 ba4k sqft6446 Farm Scenic Vw, Acworth, GA 30101Off Market

- $718,0006 bd5 ba3.2k sqft6439 Farmview Dr NW, Acworth, GA 30101Off Market
- $673,0005 bd4 ba3.3k sqft6433 Farmview Dr NW, Acworth, GA 30101Off Market
- $690,7004 bd4 ba3.2k sqft6427 Farmview Dr NW, Acworth, GA 30101Off Market
- $841,3004 bd4 ba3.2k sqft6453 Farm Scenic Vw, Acworth, GA 30101Off Market
- $779,0005 bd4 ba3.4k sqft1744 Farmland Dr, Acworth, GA 30101Off Market
- $96,950-- bd-- ba-- sqftBurnt Hickory Rd NW, Acworth, GA 30101Off Market
Nearby schools
GreatSchools rating
- 7/10Ford Elementary SchoolGrades: PK-5Distance: 1.4 mi
- 7/10Durham Middle SchoolGrades: 6-8Distance: 2.8 mi
- 9/10Harrison High SchoolGrades: 9-12Distance: 3.9 mi
Schools provided by the listing agent
- Elementary: Ford
- Middle: Durham
- High: Harrison
Source: FMLS GA. This data may not be complete. We recommend contacting the local school district to confirm school assignments for this home.
Get a cash offer in 3 minutes
Find out how much your home could sell for in as little as 3 minutes with a no-obligation cash offer.
Estimated market value
$759,700
Get a cash offer in 3 minutes
Find out how much your home could sell for in as little as 3 minutes with a no-obligation cash offer.
Estimated market value
$759,700
- Georgia
- Cobb County
- Acworth
- 30101
- 6450 Farm Scenic Vw
Nearby cities
Nearby zip codes
Other Acworth Topics
