Tucked away on a park-like setting, welcome to this delightful ranch just waiting for you to call it home. Located in the heart of Mayfield Hts., you're close to shops, highways, schools, and everything you need for easy living. Step inside and let the sunshine greet you in the light-filled great room. Picture cozy evenings by the wood-burning fireplace, enjoying the serene views through a wall of windows. The newer LVT flooring adds a touch of modern charm, and the adjoining dining area is perfect for gathering with loved ones. It even opens up to a screened-in porch, ideal for sipping your morning coffee or unwinding after a long day. The spacious kitchen boasts an abundance of cabinetry, plus there's a convenient newer full bath right off the back hall with a step-in shower. The laundry room comes complete with a washer and dryer, and you'll appreciate the newer mechanicals keeping everything running smoothly. All three bedrooms features newer carpeting and ceiling fans. The spacious primary bedroom has a walk-in closet and the other two bedrooms are perfectly sized and share a well-appointed hall bath.
The beautifully landscaped yard is a gardener's dream, complete with a newer shed for all your tools. This gem is ready for your personal touch, so bring your HGTV dreams and transform it into your ultimate dream home! This is an estate and the seller won't be making any repairs.
Closed
$363,000
6450 Gates Mills Blvd, Mayfield Heights, OH 44124
3beds
2,012sqft
Single Family Residence
Built in 1952
0.83 Acres Lot
$404,300 Zestimate®
$180/sqft
$2,515 Estimated rent
Home value
$404,300
$372,000 - $437,000
$2,515/mo
Zestimate® history
Owner options
List your home for rent
$2,515/mo
Rent Zestimate®
Find your next renter with Zillow Rental Manager. Plus, with online applications, you can quickly screen prospective tenants – for free.
$2,515/mo
Rent Zestimate®
Refinance and save
$2,560/mo
Est. payment
Refinancing to a lower rate could help reduce your monthly payments and save thousands over the life of the loan.
$2,560/mo
Est. payment
Explore your selling options
Work with a Zillow partner agent
Leverage their expertise and Zillow's premium Showcase listings to get your home seen by more buyers.
Get startedList with your own agent
Get your home in front of millions of buyers by listing it on Zillow.
Learn how to do itSell it yourself
Take full control of how buyers see your home on Zillow by listing For Sale by Owner (FSBO).
List your homeWhat's special
Park-like settingScreened-in porchSpacious primary bedroomAbundance of cabinetrySerene viewsLight-filled great roomWood-burning fireplace
Zillow last checked:
Listing updated:
Listed by:
Seth B Task 216-276-1626 clientcare@taskteamcle.com,
Berkshire Hathaway HomeServices Professional Realty,
Molly Malloy 216-401-8163,
Berkshire Hathaway HomeServices Professional Realty
Bought with:
Terry Young, 237938
Keller Williams Greater Metropolitan
Source: MLS Now,MLS#: 5143761 Originating MLS: Akron Cleveland Association of REALTORS
Originating MLS: Akron Cleveland Association of REALTORSFacts & features
Interior
Bedrooms & bathrooms
- Bedrooms: 3
- Bathrooms: 2
- Full bathrooms: 2
- Main level bathrooms: 2
- Main level bedrooms: 3
Primary bedroom
- Description: Flooring: Carpet
- Features: Walk-In Closet(s)
- Level: First
- Dimensions: 17 x 12
Bedroom
- Description: Flooring: Carpet
- Level: First
- Dimensions: 12 x 12
Bedroom
- Description: Flooring: Carpet
- Level: First
- Dimensions: 12 x 10
Primary bathroom
- Description: Flooring: Ceramic Tile
- Level: First
Bathroom
- Level: First
Dining room
- Description: Flooring: Luxury Vinyl Tile
- Level: First
- Dimensions: 14 x 8
Entry foyer
- Description: Flooring: Luxury Vinyl Tile
- Level: First
- Dimensions: 9 x 9
Great room
- Description: Flooring: Luxury Vinyl Tile
- Features: Fireplace
- Level: First
- Dimensions: 18 x 14
Kitchen
- Description: Flooring: Ceramic Tile
- Level: First
- Dimensions: 20 x 14
Laundry
- Description: Flooring: Ceramic Tile
- Level: First
- Dimensions: 9 x 7
Other
- Description: Screened Porch Off Dining Room,Flooring: Brick
- Level: First
- Dimensions: 16 x 14
Heating
- Forced Air, Gas
Cooling
- Central Air
Appliances
- Included: Dryer, Dishwasher, Range, Refrigerator, Washer
- Laundry: Main Level, Laundry Room
Features
- Ceiling Fan(s), Eat-in Kitchen, Walk-In Closet(s)
- Basement: None
- Number of fireplaces: 1
- Fireplace features: Wood Burning
Interior area
- Total structure area: 2,012
- Total interior livable area: 2,012 sqft
- Finished area above ground: 2,012
Property
Parking
- Total spaces: 2
- Parking features: Attached, Driveway, Garage, Garage Door Opener, Paved
- Attached garage spaces: 2
Features
- Levels: One
- Stories: 1
- Patio & porch: Porch, Screened
- Exterior features: Private Yard
- Fencing: Back Yard,Wrought Iron
Lot
- Size: 0.83 Acres
Details
- Additional structures: Shed(s)
- Parcel number: 86330010
- Special conditions: Estate
Construction
Type & style
- Home type: SingleFamily
- Architectural style: Ranch
- Property subtype: Single Family Residence
Materials
- Wood Siding
- Foundation: Slab
- Roof: Asphalt,Fiberglass
Condition
- Year built: 1952
Utilities & green energy
- Sewer: Public Sewer
- Water: Public
Community & HOA
Community
- Subdivision: Gates Mills Blvd Inc Allotment
HOA
- Has HOA: No
Location
- Region: Mayfield Heights
Financial & listing details
- Price per square foot: $180/sqft
- Tax assessed value: $285,000
- Annual tax amount: $6,645
- Date on market: 7/31/2025
- Cumulative days on market: 19 days
- Listing terms: Cash,Conventional,FHA,VA Loan
Price history
| Date | Event | Price |
|---|---|---|
| 9/3/2025 | Sold | $363,000+11.7%$180/sqft |
Source:  MLS Now #5143761 Report a problem MLS Now #5143761 Report a problem | ||
| 8/18/2025 | Pending sale | $324,900$161/sqft |
Source: MLS Now #5143761 Report a problem | ||
| 8/5/2025 | Contingent | $324,900$161/sqft |
Source: MLS Now #5143761 Report a problem | ||
| 7/31/2025 | Listed for sale | $324,900+14%$161/sqft |
Source: MLS Now #5143761 Report a problem | ||
| 9/29/2021 | Sold | $285,000-5%$142/sqft |
Source: MLS Now #4302823 Report a problem | ||
| 9/3/2021 | Contingent | $299,900$149/sqft |
Source: MLS Now #4302823 Report a problem | ||
| 8/23/2021 | Listed for sale | $299,900$149/sqft |
Source: MLS Now #4302823 Report a problem | ||
| 8/11/2021 | Contingent | $299,900$149/sqft |
Source: MLS Now #4302823 Report a problem | ||
| 8/10/2021 | Listed for sale | $299,900$149/sqft |
Source: MLS Now #4302823 Report a problem | ||
| 8/2/2021 | Pending sale | $299,900$149/sqft |
Source: MLS Now #4302823 Report a problem | ||
| 7/30/2021 | Listed for sale | $299,900+44.5%$149/sqft |
Source: MLS Now #4302823 Report a problem | ||
| 5/24/2019 | Sold | $207,500+4%$103/sqft |
Source: Public Record Report a problem | ||
| 5/22/2019 | Pending sale | $199,500$99/sqft |
Source: Platinum Real Estate #4090042 Report a problem | ||
| 4/25/2019 | Listed for sale | $199,500+24.8%$99/sqft |
Source: Platinum Real Estate #4090042 Report a problem | ||
| 6/19/2018 | Sold | $159,900$79/sqft |
Source: Public Record Report a problem | ||
| 5/7/2018 | Pending sale | $159,900$79/sqft |
Source: Platinum Real Estate #3995837 Report a problem | ||
| 5/7/2018 | Listed for sale | $159,900$79/sqft |
Source: Platinum Real Estate #3995837 Report a problem | ||
Public tax history
| Year | Property taxes | Tax assessment |
|---|---|---|
| 2025 | $6,335 +0% | $99,750 |
| 2024 | $6,333 +31.5% | $99,750 +47.3% |
| 2023 | $4,816 +0.6% | $67,730 |
| 2022 | $4,785 +1.1% | $67,730 |
| 2021 | $4,734 +2.9% | $67,730 +12% |
| 2020 | $4,601 +0.9% | $60,450 +0% |
| 2019 | $4,559 +11.2% | $60,440 0% |
| 2018 | $4,099 -6% | $60,450 |
| 2017 | $4,360 -5.3% | $60,450 |
| 2016 | $4,604 | $60,450 |
| 2015 | $4,604 +14.8% | $60,450 |
| 2014 | $4,011 +1.1% | $60,450 |
| 2013 | $3,967 +2.9% | $60,450 |
| 2012 | $3,855 +983.1% | $60,450 -1.1% |
| 2011 | $356 -89% | $61,150 |
| 2010 | $3,245 +0.7% | $61,150 |
| 2009 | $3,223 -7.9% | $61,150 -10% |
| 2008 | $3,499 +14.4% | $67,940 |
| 2007 | $3,059 -13.4% | $67,940 |
| 2006 | $3,531 -1.2% | $67,940 +2.7% |
| 2005 | $3,573 +1.1% | $66,160 |
| 2004 | $3,533 +12.4% | $66,160 |
| 2003 | $3,144 +3.1% | $66,160 +5.4% |
| 2002 | $3,051 -44% | $62,790 |
| 2001 | $5,450 -0.1% | $62,790 |
| 2000 | $5,456 | $62,790 |
Find assessor info on the county website
Neighborhood: 44124
Nearby homes
- $390,9003 bd1 ba2.2k sqft6456 Gates Mills Blvd, Mayfield Heights, OH 44124Off Market
- $510,0003 bd3 ba2.8k sqft6444 Gates Mills Blvd, Mayfield Heights, OH 44124Off Market
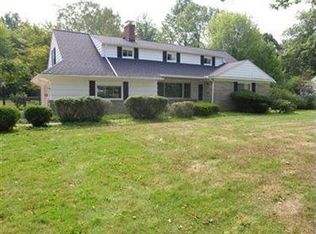
- $380,0003 bd3 ba3.4k sqft6508 Kingswood Dr, Mayfield Heights, OH 44124Sold
- $466,0003 bd3 ba2.2k sqft6430 Gates Mills Blvd, Mayfield Heights, OH 44124Off Market
- $337,4003 bd2 ba1.9k sqft6516 Kingswood Dr, Mayfield Heights, OH 44124Off Market
- $268,2002 bd1 ba1.4k sqft6470 Gates Mills Blvd, Mayfield Heights, OH 44124Off Market
- $311,4003 bd2 ba1.5k sqft6524 Kingswood Dr, Mayfield Heights, OH 44124Off Market
- $516,0005 bd4 ba2.9k sqft32887 Cedar Rd, Mayfield Heights, OH 44124Sold
Nearby schools
GreatSchools rating
- 7/10Lander Elementary SchoolGrades: K-6Distance: 1.2 mi
- 8/10Mayfield Middle SchoolGrades: 6-9Distance: 1.9 mi
- 8/10Mayfield High SchoolGrades: 9-12Distance: 2.4 mi
Schools provided by the listing agent
- District: Mayfield CSD - 1819
Source: MLS Now. This data may not be complete. We recommend contacting the local school district to confirm school assignments for this home.
Get a cash offer in 3 minutes
Find out how much your home could sell for in as little as 3 minutes with a no-obligation cash offer.
Estimated market value
$404,300
Get a cash offer in 3 minutes
Find out how much your home could sell for in as little as 3 minutes with a no-obligation cash offer.
Estimated market value
$404,300
- Ohio
- Cuyahoga County
- Mayfield Heights
- 44124
- 6450 Gates Mills Blvd
Nearby cities
Nearby zip codes
Other Mayfield Heights Topics
- Apartments for Rent in 44124
- Houses for Sale in 44124
- Houses for Rent in 44124
- 44124 Real Estate
- Mayfield Heights Condos
- Houses for Sale in Mayfield Heights
- Newest Listings in Mayfield Heights
- Mayfield Heights Home Values
- Mayfield Heights Real Estate Agents
- Mayfield Heights Refinance
- Mayfield Heights Mortgage Rates
