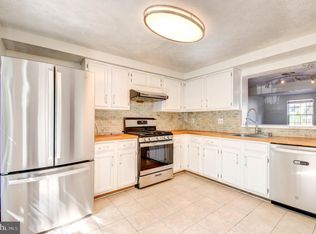
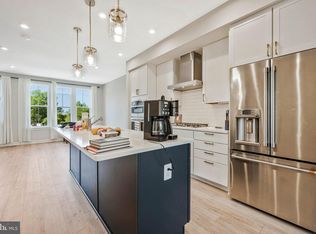

Beautiful, spacious, nearly 2000 sq. ft. 3-level townhouse in desirable Georgetown Woods community in Alexandria - NOW AVAILABLE! Home features bright, sun-filled main level, hardwood floors, spacious living and dining areas, kitchen with granite countertops, stainless steel appliances, 3 generously sized bedrooms, 2 full bathrooms + 1 half bath, large finished walkout lower level. Lease time negotiable (6 months or 12 months)
Great Alexandria location with convenient access to shopping, restaurants, and major commuter routes!
6 months or 12 months
Townhouse for rent
Townhouse
Available now
No pets
Air conditioner, central air
In unit laundry
Off street parking
Baseboard
What's special
- 13 days |
- -- |
- -- |
Zillow last checked:
Listing updated:
Travel times
Facts & features
Interior
Bedrooms & bathrooms
- Bedrooms: 3
- Bathrooms: 3
- Full bathrooms: 3
Heating
- Baseboard
Cooling
- Air Conditioner, Central Air
Appliances
- Included: Dishwasher, Dryer, Freezer, Microwave Oven, Oven, Washer
- Laundry: In Unit
Features
- Flooring: Carpet
Interior area
- Total interior livable area: 1,970 sqft
Property
Parking
- Parking features: Off Street
- Details: Contact manager
Details
- Parcel number: 0813190060
Construction
Type & style
- Home type: Townhouse
- Property subtype: Townhouse
Building
Management
- Pets allowed: No
Community & HOA
Location
- Region: Alexandria
Financial & listing details
- Lease term: 1 Year
Nearby apartments for rent
Price history
| Date | Event | Price |
|---|---|---|
| 10/9/2026 | Sold | $531,650-1.5%$270/sqft |
Source:  Bright MLS #VAFX2334498 Report a problem Bright MLS #VAFX2334498 Report a problem | ||
| 10/5/2026 | Listed for rent | $3,000+50%$2/sqft |
Source: Zillow Rentals Report a problem | ||
| 9/7/2026 | Contingent | $540,000$274/sqft |
Source: Bright MLS #VAFX2334498 Report a problem | ||
| 9/4/2026 | Price change | $540,000-1.8%$274/sqft |
Source: Bright MLS #VAFX2334498 Report a problem | ||
| 8/11/2026 | Listed for sale | $550,000+0.9%$279/sqft |
Source: Bright MLS #VAFX2334498 Report a problem | ||
| 12/10/2024 | Sold | $544,900$277/sqft |
Source: Bright MLS #VAFX2198918 Report a problem | ||
| 10/2/2024 | Contingent | $544,900$277/sqft |
Source: Bright MLS #VAFX2198918 Report a problem | ||
| 10/1/2024 | Listed for sale | $544,900$277/sqft |
Source: Bright MLS #VAFX2198918 Report a problem | ||
| 9/24/2024 | Contingent | $544,900$277/sqft |
Source: Bright MLS #VAFX2198918 Report a problem | ||
| 9/19/2024 | Price change | $544,900-0.9%$277/sqft |
Source: Bright MLS #VAFX2198918 Report a problem | ||
| 9/9/2024 | Price change | $549,900-4.3%$279/sqft |
Source: Bright MLS #VAFX2198918 Report a problem | ||
| 8/29/2024 | Listed for sale | $574,900+159%$292/sqft |
Source: Bright MLS #VAFX2198918 Report a problem | ||
| 8/2/2014 | Listing removed | $2,000$1/sqft |
Source: Exit Realty Associates, LLC. #FX8409853 Report a problem | ||
| 7/20/2014 | Listed for rent | $2,000+8.1%$1/sqft |
Source: Exit Realty Associates, LLC. #FX8409853 Report a problem | ||
| 5/1/2014 | Listing removed | $1,850$1/sqft |
Source: Exit Realty Associates, LLC. #FX8321722 Report a problem | ||
| 4/24/2014 | Listed for rent | $1,850$1/sqft |
Source: Exit Realty Associates, LLC. #FX8321722 Report a problem | ||
| 3/31/2003 | Sold | $222,000+59.1%$113/sqft |
Source: Public Record Report a problem | ||
| 9/24/1999 | Sold | $139,500$71/sqft |
Source: Public Record Report a problem | ||